Welcome to easy, carefree living in one of Peterborough's most sought-after west-end condominium communities. This well-maintained townhome-style condo offers an open-concept layout highlighted by soaring vaulted ceilings, gleaming hardwood flooring and a bright, airy feel. The spacious kitchen overlooks the living and dining areas, while a walkout leads to a private deck with attractive armour stone landscaping. The generous primary bedroom features a walk-in closet and four-piece ensuite with soaker tub. Enjoy the convenience of inside entry from the attached garage, a private paved driveway and ample guest parking. The full unspoiled lower level offers exceptional storage and exciting potential for future finished living space, complete with a rough-in for an additional bathroom. Residents enjoy beautifully maintained grounds with walking paths, a picturesque pond, gazebo and community putting green. Immediate possession is available.
For sale
C$629,900
60 Village Cres #49, Peterborough, ON K9J 0A9
2beds
2baths
Townhouse
Built in ----
-- sqft lot
$-- Zestimate®
C$--/sqft
C$420/mo HOA
What's special
Open-concept layoutSoaring vaulted ceilingsGleaming hardwood flooringSpacious kitchenPrivate deckAttractive armour stone landscapingGenerous primary bedroom
- 8 days |
- 5 |
- 1 |
Zillow last checked:
Listing updated:
Listed by:
Royal LePage Frank Real Estate
Source: TRREB,MLS®#: X13583200 Originating MLS®#: Central Lakes Association of REALTORS
Originating MLS®#: Central Lakes Association of REALTORSFacts & features
Interior
Bedrooms & bathrooms
- Bedrooms: 2
- Bathrooms: 2
Primary bedroom
- Level: Main
- Dimensions: 3.39 x 5.73
Bedroom
- Level: Main
- Dimensions: 2.99 x 4.83
Bathroom
- Level: Main
- Dimensions: 1.73 x 1.65
Kitchen
- Level: Main
- Dimensions: 3.35 x 3.39
Laundry
- Level: Main
- Dimensions: 2.22 x 2.25
Living room
- Level: Main
- Dimensions: 4.59 x 5.08
Heating
- Forced Air, Gas
Cooling
- Central Air
Appliances
- Laundry: Ensuite
Features
- Primary Bedroom - Main Floor, Rough-In Bath, Water Meter
- Basement: Full,Unfinished
- Has fireplace: No
Interior area
- Living area range: 1200-1399 null
Video & virtual tour
Property
Parking
- Total spaces: 2
- Parking features: Private, Garage Door Opener
- Has garage: Yes
Features
- Patio & porch: Deck
- Exterior features: Backs On Green Belt, Landscaped, Recreational Area
- Has view: Yes
- View description: Meadow, Pond
- Has water view: Yes
- Water view: Pond
- Waterfront features: None
Lot
- Features: Cul de Sac/Dead End, Golf, Hospital, Place Of Worship, Public Transit, River/Stream
- Topography: Level
Details
- Parcel number: 287680064
- Other equipment: Air Exchanger, Sump Pump
Construction
Type & style
- Home type: Townhouse
- Architectural style: Bungalow
- Property subtype: Townhouse
Materials
- Brick
- Foundation: Poured Concrete
- Roof: Asphalt Shingle
Community & HOA
Community
- Security: Carbon Monoxide Detector(s), Smoke Detector(s)
HOA
- Amenities included: Visitor Parking
- Services included: Common Elements Included, Parking Included
- HOA fee: C$420 monthly
- HOA name: PSCP
Location
- Region: Peterborough
Financial & listing details
- Tax assessed value: C$335,000
- Annual tax amount: C$6,329
- Date on market: 7/20/2026
Royal LePage Frank Real Estate
Royal LePage Frank Real Estate
By pressing Contact Agent, you agree that the real estate professional identified above may call/text you about your search, which may involve use of automated means and pre-recorded/artificial voices. You don't need to consent as a condition of buying any property, goods, or services. Message/data rates may apply. You also agree to our Terms of Use. Zillow does not endorse any real estate professionals. We may share information about your recent and future site activity with your agent to help them understand what you're looking for in a home.
Price history
Price history is unavailable.
Public tax history
Tax history is unavailable.
Climate risks
Neighborhood: Lansdowne
Nearby schools
GreatSchools rating
No schools nearby
We couldn't find any schools near this home.
- C$785,0002 bd3 ba-- sqft138 Village Cres, Peterborough, ON K9J0A9For Sale

- C$--3 bd2 ba-- sqft1210 Huntington Cir #1A, Peterborough, ON K9K2B5Off Market
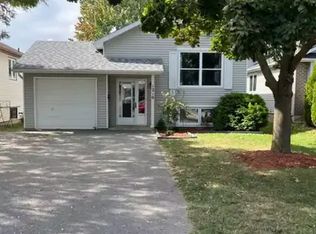
- C$574,9003 bd3 ba-- sqft123 Village Cres, Peterborough, ON K9J0A9For Sale

- C$6503 bd2 ba-- sqft1241 Huntington Cir, Peterborough, ON K9K2B4For Rent
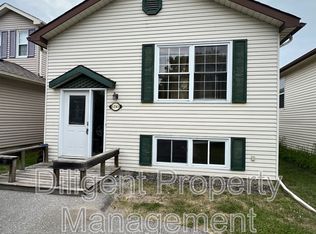
- C$--1 bd1 ba125 sqft1241 Huntington Cir UNIT 5, Peterborough, ON K9K2B4Off Market
- C$--1 bd1 ba-- sqft1241 Huntington Cir UNIT 1, Peterborough, ON K9K2B4Off Market
- C$--1 bd1 ba97 sqft1241 Huntington Cir UNIT 2, Peterborough, ON K9K2B4Off Market
- C$--1 bd1 ba88 sqft1241 Huntington Cir UNIT 3, Peterborough, ON K9K2B4Off Market
Similar homes
- C$574,9003 bd3 ba-- sqft123 Village Cres, Peterborough, ON K9J 0A9For SaleMLS ID #X13204510, ROYAL LEPAGE TERREQUITY REALTY. TRREB
- C$629,0005 bd2 ba-- sqft1612 Cherryhill Rd, Peterborough, ON K9K 1A8For Sale
 MLS ID #X13608530, Royal LePage Our Neighbourhood Realty. TRREB
 - C$619,0002 bd2 ba-- sqftSummit Place, Peterborough, ON K9K 1S6For Sale
 MLS ID #X13603068, Century 21 United Realty Inc.. TRREB
 - C$785,0002 bd3 ba-- sqftWestview Village, Peterborough, ON K9J 0A9For SaleMLS ID #X13090714, Royal Lepage Proalliance Realty. TRREB
- C$564,9005 bd2 ba-- sqft1255 Huntington Cir, Peterborough, ON K9K 2B4For SaleMLS ID #X13578120, Century 21 United Realty Inc.. TRREB
- C$699,9003 bd2 ba-- sqft18 Redwood Ct, Peterborough, ON K9K 1M5For SaleMLS ID #X13587520, Royal LePage Frank Real Estate. TRREB
- C$599,8003 bd2 ba-- sqft941 Golfview Rd, Peterborough, ON K9J 7W2For SaleMLS ID #X13579002, Century 21 United Realty Inc.. TRREB
- C$399,0003 bd2 ba-- sqft1673 Applewood Cres, Peterborough, ON K9K 1N3For SaleMLS ID #X13597434, Peak Realty Ltd.. TRREB
- C$624,9004 bd3 ba-- sqft251 Prince St, Peterborough, ON K9J 2A6For SaleMLS ID #X13598754, Exit Realty Liftlock. TRREB
- C$669,9995 bd3 ba-- sqft699 Fortye Dr, Peterborough, ON K9K 2G4For SaleMLS ID #X13466694, Bowes & Cocks Limited. TRREB
- C$639,9003 bd2 ba-- sqft1077 Danita Blvd, Peterborough, ON K9J 7K7For SaleMLS ID #X13565988, RIGHT AT HOME REALTY INC.. TRREB
- C$643,9004 bd3 ba-- sqft1169 Danita Blvd, Peterborough, ON K9J 7J9For SaleMLS ID #X13558908, Century 21 United Realty Inc.. TRREB
- C$549,9995 bd2 ba-- sqft1228 Kenneth Ave, Peterborough, ON K9J 5P9For SaleMLS ID #X13601330, Coldwell Banker Electric Realty. TRREB
- C$649,9004 bd3 ba-- sqft2317 Woodglade Blvd, Peterborough, ON K9K 1T6For SaleMLS ID #X13515544, Century 21 United Realty Inc.. TRREB
- C$499,9002 bd2 ba-- sqft1099 Clonsilla Ave Building C-310, Peterborough, ON K9J 8L7For SaleMLS ID #X13602234, Royal LePage Frank Real Estate. TRREB
- C$519,9004 bd2 ba-- sqft679 Bellaire St, Peterborough, ON K9J 3Y5For SaleMLS ID #X13610138, Century 21 United Realty Inc.. TRREB
- C$729,9003 bd3 ba-- sqft1 Fortye Gate, Peterborough, ON K9K 2E7For SaleMLS ID #X13556482, Royal Lepage Proalliance Realty. TRREB
- C$619,0005 bd2 ba-- sqft636 Frank St, Peterborough, ON K9J 4M9For SaleMLS ID #X13470572, RE/MAX HALLMARK EASTERN REALTY. TRREB
- C$449,9003 bd2 ba-- sqft1621 Applewood Cres, Peterborough, ON K9K 1N3For SaleMLS ID #X13562058, ROYAL HERITAGE REALTY LTD.. TRREB
- C$630,0004 bd2 ba-- sqft1139 Danita Blvd, Peterborough, ON K9J 7J9For SaleMLS ID #X13144316, Exit Realty Liftlock. TRREB
