Welcome to 636 Frank St. An outstanding opportunity for investors and homebuyers alike, this fully renovated legal duplex offers exceptional flexibility and income potential. Live in one unit and let the rental income help pay the mortgage or add a true turnkey investment property to your portfolio. The upper unit is occupied by fantastic tenants, while the vacant lower unit gives you the freedom to set your own rent or move in yourself. Both units have been professionally updated with stylish kitchens featuring granite countertops, modern bathrooms, spacious layouts, separate in suite laundry, and quality finishes throughout. Large windows fill the lower level with natural light, creating a bright and inviting living space that feels anything but below grade. With separate entrances, two furnaces, two hot water tanks, two hydro meters, parking for four vehicles, additional outdoor storage with two sheds, and a location close to schools, shopping, parks, and everyday amenities, with the added piece of mind with a back flow valve installed, this is a rare opportunity to own a completely updated property with nothing left to do but collect rent or move in and enjoy. Book your private showing today!
For sale
C$619,000
636 Frank St, Peterborough, ON K9J 4M9
5beds
2baths
Duplex
Built in ----
-- sqft lot
$-- Zestimate®
C$--/sqft
C$-- HOA
What's special
Modern bathroomsSpacious layoutsSeparate in suite laundryQuality finishes throughoutSeparate entrancesParking for four vehicles
- 32 days |
- 15 |
- 1 |
Zillow last checked:
Listing updated:
Listed by:
RE/MAX HALLMARK EASTERN REALTY
Source: TRREB,MLS®#: X13470572 Originating MLS®#: Central Lakes Association of REALTORS
Originating MLS®#: Central Lakes Association of REALTORSFacts & features
Interior
Bedrooms & bathrooms
- Bedrooms: 5
- Bathrooms: 2
Heating
- Forced Air, Gas
Cooling
- Central Air
Features
- Central Vacuum, In-Law Suite, Separate Heating Controls, Separate Hydro Meter, In-Law Capability
- Flooring: Carpet Free
- Basement: Finished,Full
- Has fireplace: No
Interior area
- Living area range: 1100-1500 null
Property
Parking
- Total spaces: 4
- Parking features: Private, Private Double
Features
- Patio & porch: Porch, Deck
- Exterior features: Landscaped
- Pool features: None
Lot
- Size: 9,550 Square Feet
- Features: Rectangular Lot
- Topography: Flat,Level
Details
- Parcel number: 280670061
- Other equipment: Sump Pump
Construction
Type & style
- Home type: MultiFamily
- Architectural style: Bungalow-Raised
- Property subtype: Duplex
Materials
- Brick, Vinyl Siding
- Foundation: Block
- Roof: Asphalt Shingle
Utilities & green energy
- Sewer: Sewer
Community & HOA
Location
- Region: Peterborough
Financial & listing details
- Annual tax amount: C$4,671
- Date on market: 6/20/2026
RE/MAX HALLMARK EASTERN REALTY
RE/MAX HALLMARK EASTERN REALTY
By pressing Contact Agent, you agree that the real estate professional identified above may call/text you about your search, which may involve use of automated means and pre-recorded/artificial voices. You don't need to consent as a condition of buying any property, goods, or services. Message/data rates may apply. You also agree to our Terms of Use. Zillow does not endorse any real estate professionals. We may share information about your recent and future site activity with your agent to help them understand what you're looking for in a home.
Price history
Price history is unavailable.
Public tax history
Tax history is unavailable.
Climate risks
Neighborhood: Monaghan
Nearby schools
GreatSchools rating
No schools nearby
We couldn't find any schools near this home.
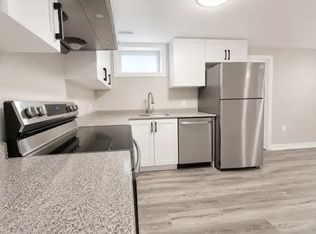
- C$1,8952 bd1 ba800 sqft643 Frank St #1A, Peterborough, ON K9J4M8For Rent
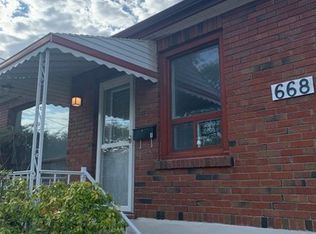
- C$--3 bd1 ba950 sqft668 Frank St #1, Peterborough, ON K9J4M9Off Market
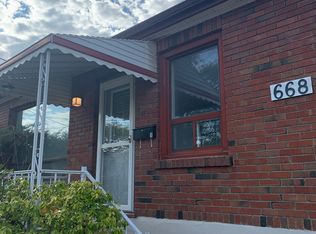
- C$--2 bd1 ba815 sqft668 Frank St #A, Peterborough, ON K9J4M9Off Market
- C$349,9992 bd1 ba-- sqft639 Brown St, Peterborough, ON K9J4K6For Sale

- C$299,0003 bd2 ba-- sqft629 Brown St, Peterborough, ON K9J4K6For Sale
- C$569,9004 bd2 ba-- sqft590 Douglas Ave, Peterborough, ON K9J4L1For Sale
- C$499,8883 bd2 ba-- sqft714 Chamberlain St, Peterborough, ON K9J4M3For Sale
- C$--1 bd1 ba600 sqft653 Lundys Ln #2, Peterborough, ON K9J4J9Off Market
Similar homes
- C$649,9004 bd2 ba-- sqft1277 Olympus Ave, Peterborough, ON K9H 6V9For Sale
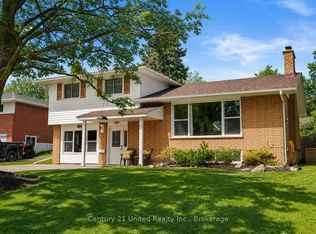 MLS ID #X13585652, Century 21 United Realty Inc.. TRREB
 - C$550,0004 bd3 ba-- sqft503 Romaine St, Peterborough, ON K9J 2C8For Sale
 MLS ID #X13515252, RE/MAX HALLMARK EASTERN REALTY. TRREB
 - C$643,9004 bd3 ba-- sqft1169 Danita Blvd, Peterborough, ON K9J 7J9For Sale
 MLS ID #X13558908, Century 21 United Realty Inc.. TRREB
 - C$564,9005 bd2 ba-- sqft1255 Huntington Cir, Peterborough, ON K9K 2B4For Sale
 MLS ID #X13578120, Century 21 United Realty Inc.. TRREB
 - C$499,0005 bd2 ba-- sqft265 Stewart St, Peterborough, ON K9J 3M8For SaleMLS ID #X13531100, SUTTON GROUP-ADMIRAL REALTY INC.. TRREB
- C$699,9003 bd2 ba-- sqft18 Redwood Ct, Peterborough, ON K9K 1M5For SaleMLS ID #X13587520, Royal LePage Frank Real Estate. TRREB
- C$599,9004 bd2 ba-- sqft541 River Rd S, Peterborough, ON K9J 1E6For SaleMLS ID #X13546412, RIGHT AT HOME REALTY INC.. TRREB
- C$649,9004 bd3 ba-- sqft2317 Woodglade Blvd, Peterborough, ON K9K 1T6For SaleMLS ID #X13515544, Century 21 United Realty Inc.. TRREB
- C$499,9005 bd3 ba-- sqft223 Antrim St, Peterborough, ON K9H 3G5For SaleMLS ID #X13457130, Century 21 United Realty Inc.. TRREB
- C$730,0004 bd3 ba-- sqft894 Kawartha Dr, Peterborough, ON K9J 6L3For SaleMLS ID #X13550828, RE/MAX HALLMARK EASTERN REALTY. TRREB
- C$599,8005 bd4 ba-- sqft525 Clancy Cres, Peterborough, ON K9K 2S1For SaleCentury 21 Canada
- C$549,9004 bd2 ba-- sqft1891 Croftdale Cres, Peterborough, ON K9K 1J7For SaleMLS ID #X13479216, MinCom Kawartha Lakes Realty Inc.. TRREB
- C$605,0003 bd3 ba-- sqft247 Bowen Dr, Peterborough, ON K9H 0B8For SaleMLS ID #X13228850, RE/MAX HALLMARK EASTERN REALTY. TRREB
- C$575,0003 bd2 ba-- sqft797 Valleyview Dr, Peterborough, ON K9J 6P9For SaleMLS ID #X13077524, Royal LePage Frank Real Estate. TRREB
- C$739,9003 bd3 ba-- sqft702 Walkerfield Ave, Peterborough, ON K9J 4W4For SaleMLS ID #X13555874, Stoneguide Realty Limited. TRREB
- C$595,0003 bd2 ba-- sqft890 Chapel Rd, Peterborough, ON K9H 7M3For SaleMLS ID #X13239798, RE/MAX HALLMARK EASTERN REALTY. TRREB
- C$569,9004 bd2 ba-- sqft948 Saint Pauls St, Peterborough, ON K9H 6J6For SaleMLS ID #X13452858, MinCom Kawartha Lakes Realty Inc.. TRREB
- C$425,0003 bd1 ba-- sqft584 Paterson St, Peterborough, ON K9J 4R2For SaleMLS ID #X13526020, RE/MAX HALLMARK EASTERN REALTY. TRREB
- C$529,9003 bd2 ba-- sqft1116 Afton Rd, Peterborough, ON K9J 8L2For SaleMLS ID #X13220878, Royal LePage Frank Real Estate. TRREB
- C$679,0004 bd3 ba-- sqft50 Lockside Dr #18, Peterborough, ON K9J 8T1For SaleMLS ID #X13437242, Royal Lepage Proalliance Realty. TRREB
