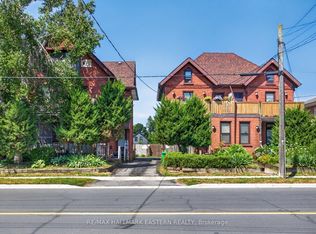
Exceptional investment opportunity! Spacious triplex offering large principal rooms, timeless charm, and excellent income potential. Features include hardwood flooring, an abundance of natural light, and walkouts for all three units two leading to private decks and one to a screened-in porch. Two units are currently vacant, providing the opportunity to set market rents or choose your own tenants. Potential exists to add an additional unit. A rare opportunity to own a character-filled multi-family property with significant upside.
For sale
C$775,000
183 Aylmer St N, Peterborough, ON K9J 3K2
6beds
4baths
Multi Family
Built in ----
-- sqft lot
$-- Zestimate®
C$--/sqft
C$-- HOA
What's special
Large principal roomsHardwood flooringAbundance of natural lightPrivate decksScreened-in porch
- 7 days |
- 10 |
- 0 |
Zillow last checked:
Listing updated:
Listed by:
RE/MAX HALLMARK EASTERN REALTY
Source: TRREB,MLS®#: X13609608 Originating MLS®#: Central Lakes Association of REALTORS
Originating MLS®#: Central Lakes Association of REALTORSFacts & features
Interior
Bedrooms & bathrooms
- Bedrooms: 6
- Bathrooms: 4
Primary bedroom
- Level: Second
- Dimensions: 4.2 x 3.69
Bedroom
- Level: Third
- Dimensions: 4.3 x 2.92
Bedroom
- Level: Basement
- Dimensions: 3.92 x 4.15
Bedroom
- Level: Basement
- Dimensions: 3.76 x 4.45
Bedroom
- Level: Main
- Dimensions: 3.99 x 3.07
Bedroom
- Level: Second
- Dimensions: 2.53 x 3.03
Bathroom
- Level: Basement
- Dimensions: 1.2 x 1.66
Bathroom
- Level: Main
- Dimensions: 3.68 x 1.59
Bathroom
- Level: Third
- Dimensions: 1.52 x 2.97
Bathroom
- Level: Second
- Dimensions: 3.07 x 1.75
Dining room
- Level: Main
- Dimensions: 3.7 x 4.37
Dining room
- Level: Second
- Dimensions: 4.08 x 2.95
Family room
- Level: Second
- Dimensions: 3.92 x 4.76
Foyer
- Level: Main
- Dimensions: 4.14 x 1.81
Kitchen
- Level: Main
- Dimensions: 2.7 x 2.97
Kitchen
- Level: Second
- Dimensions: 3.04 x 2.1
Laundry
- Level: Main
- Dimensions: 1.9 x 2.74
Living room
- Level: Main
- Dimensions: 4.31 x 4.11
Other
- Level: Basement
- Dimensions: 5.04 x 9.74
Other
- Level: Basement
- Dimensions: 4.88 x 8.03
Utility room
- Level: Basement
- Dimensions: 2.25 x 3.56
Heating
- Baseboard, Electric
Cooling
- None
Features
- None
- Basement: Finished
- Has fireplace: Yes
- Fireplace features: Family Room
Interior area
- Living area range: 3000-3500 null
Property
Parking
- Total spaces: 4
- Parking features: Available
Features
- Stories: 2.5
- Pool features: None
Lot
- Size: 4,902 Square Feet
- Topography: Flat
Details
- Parcel number: 280910147
Construction
Type & style
- Home type: MultiFamily
- Property subtype: Multi Family
Materials
- Brick
- Foundation: Stone
- Roof: Asphalt Shingle
Utilities & green energy
- Sewer: Sewer
Community & HOA
Location
- Region: Peterborough
Financial & listing details
- Tax assessed value: C$306,000
- Annual tax amount: C$5,418
- Date on market: 7/27/2026
RE/MAX HALLMARK EASTERN REALTY
RE/MAX HALLMARK EASTERN REALTY
By pressing Contact Agent, you agree that the real estate professional identified above may call/text you about your search, which may involve use of automated means and pre-recorded/artificial voices. You don't need to consent as a condition of buying any property, goods, or services. Message/data rates may apply. You also agree to our Terms of Use. Zillow does not endorse any real estate professionals. We may share information about your recent and future site activity with your agent to help them understand what you're looking for in a home.
Price history
Price history is unavailable.
Public tax history
Tax history is unavailable.
Climate risks
Neighborhood: South Central
Nearby schools
GreatSchools rating
No schools nearby
We couldn't find any schools near this home.
- C$850,0004 bd5 ba-- sqft187 Aylmer St N, Peterborough, ON K9J3K2For Sale
- C$--1 bd1 ba700 sqft164 Aylmer St N #A, Peterborough, ON K9J3K1Off Market

- C$--2 bd1 ba700 sqft164 Aylmer St N #B, Peterborough, ON K9J3K1Off Market
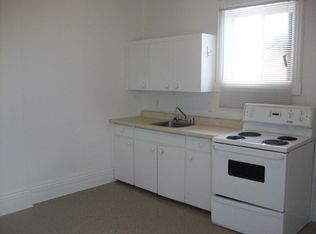
- C$--1 bd1 ba700 sqft162 Aylmer St N #D, Peterborough, ON K9J3K1Off Market
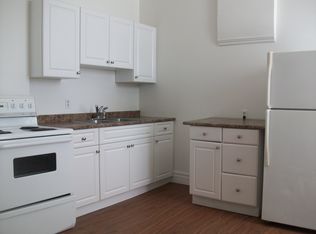
- C$549,9004 bd3 ba-- sqft214 Aylmer St N, Peterborough, ON K9J3K4For Sale
- C$1,6001 bd1 ba500 sqft164 Stewart St, Peterborough, ON K9J3M5For Rent
- C$1,6503 bd1 ba-- sqft209 Stewart St, Peterborough, ON K9J3M6For Rent
- C$--1 bd1 ba84 sqft265 Sherbrooke St UNIT 2, Peterborough, ON K9J2N5Off Market
Similar homes
- C$800,0005 bd3 ba-- sqft2552 Denure Dr, Peterborough, ON K9K 2T2For Sale
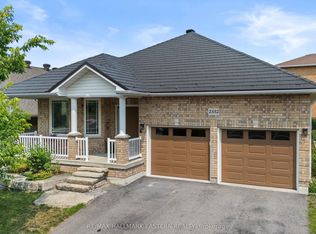 MLS ID #X13623330, RE/MAX HALLMARK EASTERN REALTY. TRREB
 - C$745,0004 bd4 ba-- sqft36 York Dr, Peterborough, ON K9K 0H1For Sale
 MLS ID #X13628678, KELLER WILLIAMS REALTY CENTRES. TRREB
 - C$779,0004 bd3 ba-- sqft810 Hargrove Trl, Peterborough, ON K9L 0A8For Sale
 MLS ID #X13543000, Century 21 United Realty Inc.. TRREB
 - C$619,0005 bd2 ba-- sqft636 Frank St, Peterborough, ON K9J 4M9For Sale
 MLS ID #X13470572, RE/MAX HALLMARK EASTERN REALTY. TRREB
 - C$749,0004 bd3 ba-- sqft295 Woodward Ave, Selwyn, ON K9L 1K2For SaleMLS ID #X13623078, RE/MAX REALTRON REALTY INC.. TRREB
- C$795,0003 bd3 ba-- sqft909 Wentworth St #2, Peterborough, ON K9J 8R7For SaleMLS ID #X13616984, Stoneguide Realty Limited. TRREB
- C$549,9995 bd2 ba-- sqft1228 Kenneth Ave, Peterborough, ON K9J 5P9For SaleMLS ID #X13601330, Coldwell Banker Electric Realty. TRREB
- C$749,9004 bd3 ba-- sqft2305 Marsdale Dr, Peterborough, ON K9L 0B6For SaleMLS ID #X13599958, Royal LePage Frank Real Estate. TRREB
- C$839,9005 bd4 ba-- sqft1294 Haggis Dr, Peterborough, ON K9K 2S9For SaleMLS ID #X13596692, COLDWELL BANKER - R.M.R. REAL ESTATE. TRREB
- C$739,9003 bd3 ba-- sqft702 Walkerfield Ave, Peterborough, ON K9J 4W4For SaleMLS ID #X13555874, Stoneguide Realty Limited. TRREB
- C$749,0004 bd2 ba-- sqft59 Wallis Dr, Peterborough, ON K9J 6B9For SaleMLS ID #X13446712, Royal Lepage Proalliance Realty. TRREB
- C$699,5004 bd3 ba-- sqft1423 Glenforest Cres, Peterborough, ON K9K 2J1For SaleMLS ID #X13618130, Royal Lepage Proalliance Realty. TRREB
- C$674,9005 bd3 ba-- sqft1225 Milburn St, Peterborough, ON K9H 6P3For SaleMLS ID #X13614538, Century 21 United Realty Inc.. TRREB
- C$649,9004 bd2 ba-- sqft938 Whitefield Dr, Peterborough, ON K9J 7V9For SaleMLS ID #X13625808, RE/MAX REALTRON REALTY INC.. TRREB
- C$674,9006 bd4 ba-- sqft270 Rogers St, Peterborough, ON K9H 1W3For SaleMLS ID #X13501118, Century 21 United Realty Inc.. TRREB
- C$699,9004 bd3 ba-- sqft894 Kawartha Dr, Peterborough, ON K9J 6L3For SaleMLS ID #X13550828, RE/MAX HALLMARK EASTERN REALTY. TRREB
- C$824,9005 bd4 ba-- sqft1540 Fair Ave, Peterborough, ON K9K 1T2For SaleMLS ID #X13155434, Century 21 United Realty Inc.. TRREB
- C$839,9006 bd4 ba-- sqft11 Crestwood Ave, Peterborough, ON K9J 1M9For SaleMLS ID #X13171380, Century 21 United Realty Inc.. TRREB
- C$729,5004 bd3 ba-- sqft53 Benson Ave, Peterborough, ON K9H 5X7For SaleMLS ID #X13239872, ROYAL LEPAGE TERREQUITY REALTY. TRREB
- C$699,9993 bd3 ba-- sqft83 Nevin Ave, Peterborough, ON K9J 6E9For SaleMLS ID #X13527552, Century 21 United Realty Inc.. TRREB
