West End Condo Living at Its Best! Welcome to this beautifully maintained 1-bedroom plus den condo located in a highly desirable West End building. Offering spectacular views, this bright and spacious unit is perfect for professionals, downsizers, or anyone seeking a carefree lifestyle.The open-concept layout features a generous living and dining area with large windows that fill the space with natural light. The versatile den is ideal for a home office, guest space, or cozy reading nook. Enjoy the convenience of underground parking, secure building access, and all the benefits of living in a well-managed, sought-after building. With low-maintenance living, you can spend less time on upkeep and more time enjoying nearby shopping, restaurants, walking trails, and all the amenities the West End has to offer. Whether you're looking for your first home, an investment property, or the perfect place to downsize, this condo offers comfort, convenience, and exceptional value. Great views. Great building. Great lifestyle.
For sale
C$514,900
869 Clonsilla Ave #212, Peterborough, ON K9J 0B7
1beds
2baths
Condominium
Built in ----
-- sqft lot
$-- Zestimate®
C$--/sqft
C$582/mo HOA
What's special
- 14 days |
- 1 |
- 0 |
Zillow last checked:
Listing updated:
Listed by:
Royal Lepage Proalliance Realty
Source: TRREB,MLS®#: X13662054 Originating MLS®#: Central Lakes Association of REALTORS
Originating MLS®#: Central Lakes Association of REALTORSFacts & features
Interior
Bedrooms & bathrooms
- Bedrooms: 1
- Bathrooms: 2
Primary bedroom
- Level: Main
- Dimensions: 3.32 x 5.48
Bathroom
- Level: Main
- Dimensions: 0 x 0
Bathroom
- Level: Main
- Dimensions: 0 x 0
Den
- Level: Main
- Dimensions: 2.32 x 2.83
Dining room
- Level: Main
- Dimensions: 3.84 x 1.7
Foyer
- Level: Main
- Dimensions: 1.12 x 2.6
Kitchen
- Level: Main
- Dimensions: 2.44 x 2.6
Living room
- Level: Main
- Dimensions: 4.25 x 5.62
Heating
- Forced Air, Gas
Cooling
- Central Air
Appliances
- Laundry: In-Suite Laundry
Features
- Primary Bedroom - Main Floor
- Basement: None
- Has fireplace: No
Interior area
- Living area range: 700-799 null
Property
Parking
- Total spaces: 1
- Parking features: None
- Has garage: Yes
Features
- Stories: 3
- Exterior features: Open Balcony
Details
- Parcel number: 287770086
- Other equipment: Intercom
Construction
Type & style
- Home type: Condo
- Property subtype: Condominium
Materials
- Brick
Community & HOA
HOA
- Services included: Water Included, Building Insurance Included, Parking Included, Common Elements Included
- HOA fee: C$582 monthly
- HOA name: PSC
Location
- Region: Peterborough
Financial & listing details
- Annual tax amount: C$3,945
- Date on market: 8/11/2026
Price history
Price history is unavailable.
Public tax history
Tax history is unavailable.
Climate risks
Neighborhood: Greenhill
Nearby schools
GreatSchools rating
No schools nearby
We couldn't find any schools near this home.
- C$529,9002 bd2 ba-- sqft869 Clonsilla Ave #110, Peterborough, ON K9J0B7For Sale

- C$649,9004 bd2 ba-- sqft938 Whitefield Dr, Peterborough, ON K9J7V9For Sale

- C$--2 bd1 ba719 sqft909 Clonsilla Ave, Peterborough, ON K9J8B2Off Market
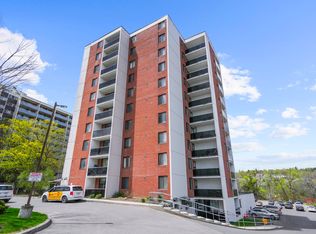
- C$--2 bd1 ba719 sqft909 Clonsilla Ave #2-BEDROOM, Peterborough, ON K9J8B2Off Market
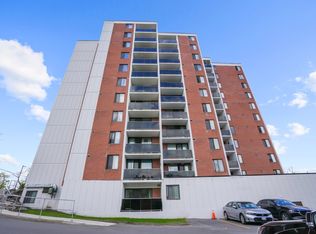
- C$--1 bd1 ba599 sqft909 Clonsilla Ave #1-BEDROOM, Peterborough, ON K9J8B2Off Market
- C$1,9951 bd1 ba599 sqft909 Clonsilla Ave #862772, Peterborough, ON K9J8B2For Rent
- C$2,2202 bd1 ba719 sqft909 Clonsilla Ave #862773, Peterborough, ON K9J8B2For Rent
- C$749,9993 bd3 ba-- sqft909 Wentworth St #2, Peterborough, ON K9J8R7For Sale
Similar homes
- C$529,9002 bd2 ba-- sqft869 Clonsilla Ave #110, Peterborough, ON K9J 0B7For SaleMLS ID #X13444412, Bowes & Cocks Limited. TRREB
- C$439,9002 bd2 ba-- sqft1099 Clonsilla Ave #205C, Peterborough, ON K9J 8L7For Sale
 MLS ID #X13701092, RE/MAX WEST REALTY INC.. TRREB
 - C$499,9002 bd2 ba-- sqft1099 Clonsilla Ave Building C-310, Peterborough, ON K9J 8L7For Sale
 MLS ID #X13602234, Royal LePage Frank Real Estate. TRREB
 - C$495,0002 bd2 ba-- sqft1099 Clonsilla Ave #312A, Peterborough, ON K9J 8L7For Sale
 MLS ID #X13532554, ROYAL LEPAGE PROALLIANCE REALTY. TRREB
 - C$749,9993 bd3 ba-- sqft909 Wentworth St #2, Peterborough, ON K9J 8R7For SaleMLS ID #X13709196, Stoneguide Realty Limited. TRREB
- C$494,9001 bd2 ba-- sqft195 Hunter St E #308, Peterborough, ON K9H 1G4For SaleMLS ID #X13694530, RE/MAX HALLMARK EASTERN REALTY. TRREB
- C$589,0002 bd3 ba-- sqft877 Wentworth St #13, Peterborough, ON K9J 8R7For SaleMLS ID #X13616190, Coldwell Banker Electric Realty. TRREB
- C$524,9003 bd3 ba-- sqft270 Louden Ter, Peterborough, ON K9J 0C3For SaleMLS ID #X13636256, Royal LePage Our Neighbourhood Realty. TRREB
- C$649,9004 bd2 ba-- sqft938 Whitefield Dr, Peterborough, ON K9J 7V9For SaleMLS ID #X13625808, RE/MAX REALTRON REALTY INC.. TRREB
- C$524,9004 bd2 ba-- sqft210 Shelbourne St, Peterborough, ON K9H 5K4For SaleMLS ID #X13502964, Royal Service Real Estate Inc.. TRREB
- C$529,9004 bd2 ba-- sqft893 Cumberland Ave, Peterborough, ON K9H 7B3For SaleMLS ID #X13680130, Homelife Preferred Realty Inc.. TRREB
- C$514,9003 bd2 ba-- sqft475 Parkhill Rd W #222, Peterborough, ON K9H 7M5For SaleMLS ID #X13181740, RE/MAX ROUGE RIVER REALTY LTD.. TRREB
- C$524,9003 bd2 ba-- sqft872 Weller St, Peterborough, ON K9J 4X8For SaleMLS ID #X13176794, Royal LePage Frank Real Estate. TRREB
- C$549,9003 bd2 ba-- sqft626 Trailview Dr #4, Peterborough, ON K9J 8P3For SaleCentury 21 Canada
- C$529,9003 bd3 ba-- sqft849 Broadway Blvd, Peterborough, ON K9H 0J1For SaleMLS ID #X13547408, MinCom Kawartha Lakes Realty Inc.. TRREB
- C$499,9004 bd2 ba-- sqft285 Towerhill Rd, Peterborough, ON K9H 7N1For SaleMLS ID #X13531452, RE/MAX HALLMARK EASTERN REALTY. TRREB
- C$534,9004 bd3 ba-- sqft80 Marsh Ave #124, Peterborough, ON K9H 0J5For SaleMLS ID #X13651764, RE/MAX HALLMARK FIRST GROUP REALTY LTD.. TRREB
- C$525,8883 bd3 ba-- sqft867 Broadway Blvd, Peterborough, ON K9H 0J1For SaleMLS ID #X13617990, RE/MAX IMPACT REALTY. TRREB
- C$469,0002 bd2 ba-- sqft340 Florence Dr #210, Peterborough, ON K9J 0K4For SaleMLS ID #X13504908, CENTURY 21 INNOVATIVE REALTY INC.. TRREB
- C$549,9003 bd2 ba-- sqft626 Trailview Dr, Peterborough, ON K9J 8P3For SaleMLS ID #X13614146, Century 21 United Realty Inc.. TRREB
