Investment opportunity steps to Hospital! Ready to move in now! West end living with location, lifestyle and future potential. Set directly across from Peterborough Regional Health Centre in one of Peterborough's most sought after neighbourhoods. Freshly painted 4 level sidesplit offers exceptional convenience in a safe family friendly community known for its excellent schools and strong long-term value. Situated on an impressive level landscapped 60'x150' deep lot, this property offers the kind of outdoor space, gardens, or simply room for the family to enjoy. Inside the functional multi-level layout includes walk up basement offering excellent future potential for an in-law suite, additional living space, or investment opportunity. Move-in ready with immediate occupancy available. Close to parks, trails, hospital, shopping, public transit. Work at the hospital? walk to work in a minute!
For sale
C$524,900
872 Weller St, Peterborough, ON K9J 4X8
3beds
2baths
Single Family Residence
Built in ----
0 Square Feet Lot
$-- Zestimate®
C$--/sqft
C$-- HOA
What's special
Outdoor spaceFunctional multi-level layout
- 64 days |
- 23 |
- 0 |
Zillow last checked:
Listing updated:
Listed by:
Royal LePage Frank Real Estate
Source: TRREB,MLS®#: X13176794 Originating MLS®#: Central Lakes Association of REALTORS
Originating MLS®#: Central Lakes Association of REALTORSFacts & features
Interior
Bedrooms & bathrooms
- Bedrooms: 3
- Bathrooms: 2
Primary bedroom
- Level: Second
- Dimensions: 4.82 x 3.02
Bedroom 2
- Level: Second
- Dimensions: 3.56 x 3.15
Bedroom 3
- Level: Lower
- Dimensions: 3.3 x 2.99
Dining room
- Level: Main
- Dimensions: 3.05 x 3.02
Family room
- Level: Lower
- Dimensions: 4.62 x 4.47
Kitchen
- Level: Main
- Dimensions: 3.76 x 3.05
Laundry
- Level: Basement
- Dimensions: 6.63 x 4.09
Living room
- Level: Main
- Dimensions: 4.85 x 3.66
Utility room
- Level: Basement
- Dimensions: 3.45 x 2.23
Heating
- Forced Air, Gas
Cooling
- Central Air
Features
- In-Law Capability, Storage
- Basement: Separate Entrance,Walk-Up Access
- Has fireplace: Yes
- Fireplace features: Natural Gas
Interior area
- Living area range: 1100-1500 null
Property
Parking
- Total spaces: 3
- Parking features: Private Double
Features
- Patio & porch: Deck
- Exterior features: Year Round Living
- Pool features: None
Lot
- Size: 0 Square Feet
- Features: Fenced Yard, Hospital, Library, Place Of Worship, Public Transit, School, Rectangular Lot
- Topography: Level
Details
- Additional structures: Garden Shed
- Parcel number: 280620254
Construction
Type & style
- Home type: SingleFamily
- Property subtype: Single Family Residence
Materials
- Vinyl Siding, Brick
- Foundation: Poured Concrete
- Roof: Asphalt Shingle
Utilities & green energy
- Sewer: Sewer
Community & HOA
Community
- Security: Smoke Detector(s), Carbon Monoxide Detector(s)
Location
- Region: Peterborough
Financial & listing details
- Tax assessed value: C$276,000
- Annual tax amount: C$4,138
- Date on market: 5/26/2026
Royal LePage Frank Real Estate
Royal LePage Frank Real Estate
By pressing Contact Agent, you agree that the real estate professional identified above may call/text you about your search, which may involve use of automated means and pre-recorded/artificial voices. You don't need to consent as a condition of buying any property, goods, or services. Message/data rates may apply. You also agree to our Terms of Use. Zillow does not endorse any real estate professionals. We may share information about your recent and future site activity with your agent to help them understand what you're looking for in a home.
Price history
Price history is unavailable.
Public tax history
Tax history is unavailable.
Climate risks
Neighborhood: Westmount
Nearby schools
GreatSchools rating
No schools nearby
We couldn't find any schools near this home.
- C$699,9004 bd3 ba-- sqft894 Kawartha Dr, Peterborough, ON K9J6L3For Sale

- C$--6 bd3 ba1.8k sqft778 Weller St, Peterborough, ON K9J7H9Off Market
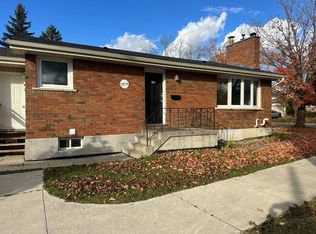
- C$1,495,9004 bd3 ba-- sqft6 Roper Dr, Peterborough, ON K9J6K4For Sale
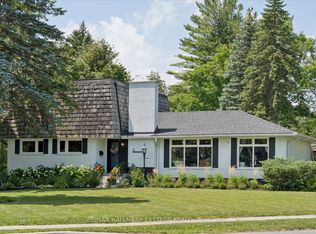
- C$795,0003 bd2 ba-- sqft130 Earlwood Dr, Peterborough, ON K9J6B6For Sale
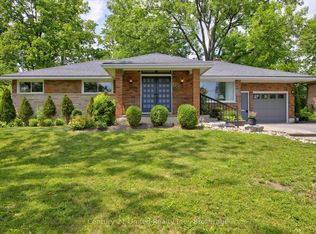
- C$949,0005 bd3 ba-- sqft433 Manorhill Ave, Peterborough, ON K9J6H7For Sale
- C$749,0004 bd2 ba-- sqft59 Wallis Dr, Peterborough, ON K9J6B9For Sale
- C$729,9996 bd2 ba-- sqft1158 Weller St, Peterborough, ON K9J7M8For Sale
- C$699,9006 bd2 ba-- sqft1559 Westbrook Dr, Peterborough, ON K9J6R6For Sale
Similar homes
- C$524,9004 bd2 ba-- sqft210 Shelbourne St, Peterborough, ON K9H 5K4For SaleMLS ID #X13502964, Royal Service Real Estate Inc.. TRREB
- C$549,9003 bd2 ba-- sqft626 Trailview Dr, Peterborough, ON K9J 8P3For Sale
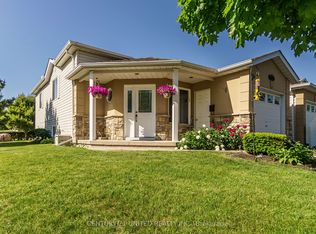 MLS ID #X13614146, Century 21 United Realty Inc.. TRREB
 - C$529,9003 bd2 ba-- sqft1116 Afton Rd, Peterborough, ON K9J 8L2For Sale
 MLS ID #X13220878, Royal LePage Frank Real Estate. TRREB
 - C$509,9003 bd2 ba-- sqft819 Argyle St, Peterborough, ON K9H 5T4For SaleMLS ID #X13526850, Century 21 United Realty Inc.. TRREB
- C$599,9004 bd2 ba-- sqft938 Parkhill Rd W, Peterborough, ON K9J 6P3For SaleMLS ID #X13518414, Royal LePage Frank Real Estate. TRREB
- C$509,9993 bd1 ba-- sqft1886 Croftdale Cres, Peterborough, ON K9K 1J8For SaleMLS ID #X13557752, Re/Max All-Stars Realty Inc.. TRREB
- C$549,9003 bd2 ba-- sqft228 Towerhill Rd, Peterborough, ON K9H 7M8For SaleMLS ID #X13549344, Royal Service Real Estate Inc.. TRREB
- C$489,9003 bd1 ba-- sqft844 Philip St, Peterborough, ON K9H 6E2For SaleMLS ID #X13563500, RE/MAX HALLMARK EASTERN REALTY. TRREB
- C$613,0005 bd3 ba-- sqft357 Martin Rd, Peterborough, ON K9K 1C9For SaleMLS ID #X13606338, Royal Lepage Proalliance Realty. TRREB
- C$550,0004 bd3 ba-- sqft503 Romaine St, Peterborough, ON K9J 2C8For SaleMLS ID #X13515252, RE/MAX HALLMARK EASTERN REALTY. TRREB
- C$479,0003 bd2 ba-- sqft476 King George St, Peterborough, ON K9J 1S1For SaleMLS ID #X13460840, Royal Heritage Realty Ltd.. TRREB
- C$475,0005 bd2 ba-- sqft397 Edison Ave, Peterborough, ON K9J 4G4For SaleMLS ID #X13534144, Century 21 United Realty Inc.. TRREB
- C$479,9003 bd3 ba-- sqft728 Hurley St, Peterborough, ON K9J 3A9For SaleMLS ID #X13548136, Royal LePage Frank Real Estate. TRREB
- C$589,0002 bd3 ba-- sqft877 Wentworth St #13, Peterborough, ON K9J 8R7For SaleMLS ID #X13616190, Coldwell Banker Electric Realty. TRREB
- C$569,9004 bd2 ba-- sqft948 Saint Pauls St, Peterborough, ON K9H 6J6For SaleMLS ID #X13452858, MinCom Kawartha Lakes Realty Inc.. TRREB
- C$479,0003 bd2 ba-- sqft490 George St S, Peterborough, ON K9J 3E5For SaleMLS ID #X13054490, Birdhouse Realty Inc.. TRREB
- C$565,0004 bd2 ba-- sqft358 Middlefield Rd, Peterborough, ON K9J 8S4For SaleMLS ID #X13115088, Royal Heritage Realty Ltd.. TRREB
- C$643,9004 bd3 ba-- sqft1169 Danita Blvd, Peterborough, ON K9J 7J9For SaleMLS ID #X13558908, Century 21 United Realty Inc.. TRREB
- C$585,0003 bd2 ba-- sqft1824 Mapleridge Dr, Peterborough, ON K9K 1P9For SaleMLS ID #X13483520, Century 21 United Realty Inc.. TRREB
- C$475,0003 bd1 ba-- sqft426 Wolsely St, Peterborough, ON K9H 5A5For SaleMLS ID #X12978466, REMAX YOUR COMMUNITY REALTY. TRREB
