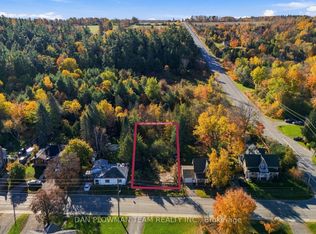
If you're not familiar with Millbrook get to know the charming, historic village today! - it's known for it's well- preserved 19th century architecture, independent shops, scenic nature paths. The William Grier House was built in 1863 and meticulously restored, this distinguished Regency cottage blends timeless architectural character with modern comfort. The centre-hall plan features original trim, soaring ceilings and beautifully preserved details throughout. The inviting living room offers a warm gathering space with a gas fireplace and custom built-in shelving. The dining room is a true focal point, showcasing a gorgeous exposed-beam ceiling that adds warmth and character. A bright main-floor family room provides additional living space and a walkout to the backyard deck, creating an easy connection to the beautifully landscaped grounds. The kitchen area is complemented by main-floor laundry, a convenient powder room and access to the basement which serves as a utility/storage room. Upstairs are three comfortable bedrooms and an updated four-piece bathroom with a heated floor, combining modern convenience with historic charm. Outside, the property becomes a private garden oasis surrounded by mature trees and gorgeous gardens. Two fish ponds, each equipped with aerators, add tranquility to the expansive grounds. A spectacular 36' x 18' heated in-ground pool is perfect for summer recreation and entertaining. A detached garage and pool shed provide valuable storage and utility. Set on a large, nearly half-acre lot, this exceptional property offers remarkable privacy while remaining steps from the shops, restaurants, library, parks and amenities of downtown Millbrook. Enjoy the charm and walkability of the village while coming home to a peaceful private retreat. A rare opportunity to own a beautifully restored piece of Millbrook's architectural heritage, where history, craftsmanship, gardens and modern living come together. (*bedroom photos virtually staged*)
For sale
C$924,900
6 Gravel Rd, Cavan Monaghan, ON L0A 1G0
3beds
2baths
Single Family Residence
Built in ----
0.42 Acres Lot
$-- Zestimate®
C$--/sqft
C$-- HOA
What's special
Distinguished regency cottageTimeless architectural characterCentre-hall planOriginal trimSoaring ceilingsBeautifully preserved details throughoutGas fireplace
- 47 days
- 4
- 0
Zillow last checked:
Listing updated:
Listed by:
Century 21 United Realty Inc.
Source: TRREB,MLS®#: X13828918 Originating MLS®#: Central Lakes Association of REALTORS
Facts & features
Interior
Bedrooms & bathrooms
- Bedrooms: 3
- Bathrooms: 2
Primary bedroom
- Level: Second
- Dimensions: 6.74 x 3.91
Bedroom
- Level: Second
- Dimensions: 3.13 x 4.07
Bedroom 2
- Level: Second
- Dimensions: 3.14 x 4.13
Bathroom
- Level: Main
- Dimensions: 2.57 x 1.86
Bathroom
- Level: Second
- Dimensions: 3.06 x 5.19
Breakfast
- Level: Main
- Dimensions: 3.44 x 4.17
Dining room
- Level: Main
- Dimensions: 4.05 x 4.02
Family room
- Level: Main
- Dimensions: 5.59 x 4.16
Kitchen
- Level: Main
- Dimensions: 2.95 x 4.18
Laundry
- Level: Main
- Dimensions: 3.49 x 2.28
Living room
- Level: Main
- Dimensions: 3.77 x 4.57
Loft
- Level: Second
- Dimensions: 3.58 x 4.29
Utility room
- Level: Basement
- Dimensions: 4.56 x 7.96
Heating
- Radiant, Gas
Cooling
- None
Features
- Flooring: Carpet Free
- Basement: Unfinished
- Has fireplace: Yes
- Fireplace features: Natural Gas
Interior area
- Living area range: 2000-2500 null
Video & virtual tour
Property
Parking
- Total spaces: 5
- Parking features: Private
- Has garage: Yes
Features
- Stories: 1.5
- Has private pool: Yes
- Pool features: In Ground
Lot
- Size: 0.42 Acres
Details
- Parcel number: 280140198
Construction
Type & style
- Home type: SingleFamily
- Property subtype: Single Family Residence
Materials
- Vinyl Siding, Brick
- Foundation: Stone
- Roof: Asphalt Shingle
Utilities & green energy
- Sewer: Sewer
Community & HOA
Location
- Region: Cavan Monaghan
Financial & listing details
- Annual tax amount: C$4,151
- Date on market: 9/25/2026
Price history
Price history is unavailable.
Public tax history
Tax history is unavailable.
Climate risks
Neighborhood: L0A
Nearby schools
GreatSchools rating
No schools nearby
We couldn't find any schools near this home.
Similar homes
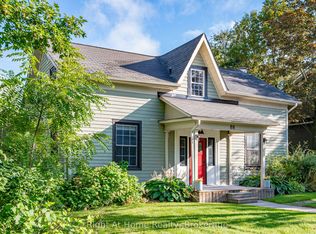
- C$1,365,5504 bd3 ba-- sqft8 Gravel Rd, Cavan Monaghan, ON L0A 1G0For Sale
 MLS ID #X13528178, Bosley Real Estate Ltd.. TRREB
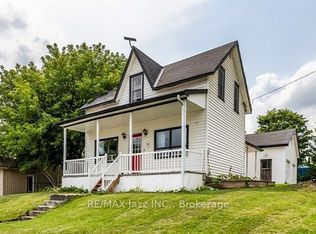
- C$900,0004 bd3 ba-- sqft2051 Jill Ln, Cavan Monaghan, ON L0A 1C0For Sale
 MLS ID #X13786148, Century 21 United Realty Inc.. TRREB
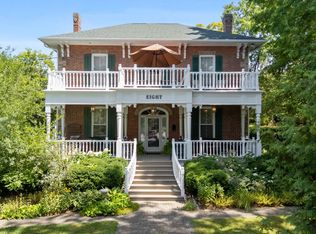
- C$889,9004 bd2 ba-- sqft122 Maryland Dr, Selwyn, ON K9J 0C5For Sale
 MLS ID #X13744360, Bowes & Cocks Limited. TRREB
- C$899,0003 bd2 ba-- sqft30 Bruton St, Pt Hope, ON L1A 1T9For Sale
 MLS ID #X13667706, RE/MAX HALLMARK FIRST GROUP REALTY LTD.. TRREB
