Welcome to this lovingly maintained and thoughtfully updated 3 bedroom, 3 bathroom home in the charming community of Millbrook. Set on a large, private 58' lot that widens to 72' at the rear, with an ideal location close to all that Millbrook has to offer. The bright, updated kitchen features plenty of counter space, an eat-up island, generous breakfast area, and walkout to the yard. Upstairs, the spacious primary bedroom offers excellent storage with a walk-in closet complete with custom organizers, along with an updated 3pc ensuite featuring a large glass shower. The finished basement provides valuable additional living space, ideal for a family room, play area, or home office. A separate entrance from the side yard adds flexibility and convenience. Outside, the large driveway accommodates multiple vehicles, while the garage offers inside entry and an electric vehicle charger. Numerous inclusions and updates make this home move-in ready, including furnace and A/C (2017), upper roof (2026), lower roof (2022), owned hot water tank and water softener. Walking distance to Millbrook/South Cavan Public School, Millbrook Valley Trails, groceries, and the picturesque shops and amenities of downtown Millbrook. With easy access to Highway 115, this is a wonderful opportunity to enjoy small-town living with everyday conveniences close at hand. See attached reference plan for lot measurements.
For sale
C$649,900
2 Century Blvd, Cavan Monaghan, ON L0A 1G0
3beds
3baths
Single Family Residence
Built in ----
8,695 Square Feet Lot
$-- Zestimate®
C$--/sqft
C$-- HOA
What's special
Bright updated kitchenEat-up islandGenerous breakfast areaWalkout to the yardSpacious primary bedroomGarage offers inside entryElectric vehicle charger
- 1 day
- 1
- 0
Zillow last checked:
Listing updated:
Listed by:
The Nook Realty Inc.
Source: TRREB,MLS®#: X13861144 Originating MLS®#: Central Lakes Association of REALTORS
Originating MLS®#: Central Lakes Association of REALTORSFacts & features
Interior
Bedrooms & bathrooms
- Bedrooms: 3
- Bathrooms: 3
Primary bedroom
- Level: Second
- Dimensions: 4.32 x 3.51
Bedroom 2
- Level: Second
- Dimensions: 3.53 x 3.01
Bedroom 3
- Level: Second
- Dimensions: 3.01 x 2.98
Breakfast
- Level: Main
- Dimensions: 7.15 x 2.62
Kitchen
- Level: Main
- Dimensions: 7.15 x 2.62
Living room
- Level: Main
- Dimensions: 4.73 x 3.19
Recreation
- Level: Basement
- Dimensions: 5.73 x 4.44
Heating
- Forced Air, Gas
Cooling
- Central Air
Appliances
- Included: Water Heater Owned, Water Softener
Features
- Basement: Separate Entrance,Finished
- Has fireplace: No
Interior area
- Living area range: 1100-1500 null
Video & virtual tour
Property
Parking
- Total spaces: 3
- Parking features: Private Double
- Has garage: Yes
Features
- Stories: 2
- Patio & porch: Deck
- Exterior features: Privacy
- Pool features: None
Lot
- Size: 8,695 Square Feet
- Features: Electric Car Charger, School, Rec./Commun.Centre, Irregular Lot
Details
- Additional structures: Shed
- Parcel number: 280090001
Construction
Type & style
- Home type: SingleFamily
- Property subtype: Single Family Residence
Materials
- Brick, Vinyl Siding
- Foundation: Concrete Block
- Roof: Shingle
Utilities & green energy
- Sewer: Sewer
Community & HOA
Location
- Region: Cavan Monaghan
Financial & listing details
- Annual tax amount: C$3,575
- Date on market: 10/5/2026
Price history
Price history is unavailable.
Public tax history
Tax history is unavailable.
Climate risks
Neighborhood: L0A
Nearby schools
GreatSchools rating
No schools nearby
We couldn't find any schools near this home.
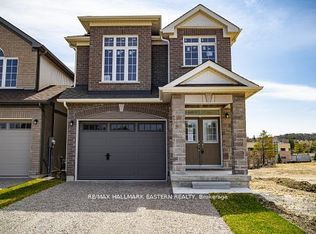
- C$837,9904 bd3 ba-- sqft35 Coldbrook Dr, Cavan Monaghan, ON L0A1G0New Construction
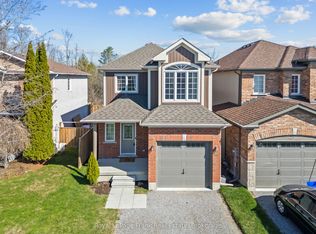
- C$715,0003 bd4 ba-- sqft12 Coldbrook Dr, Cavan Monaghan, ON L0A1G0For Sale
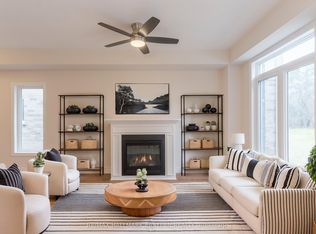
- C$719,9903 bd3 ba-- sqft17 Coldbrook Dr, Cavan Monaghan, ON L0A1G0New Construction
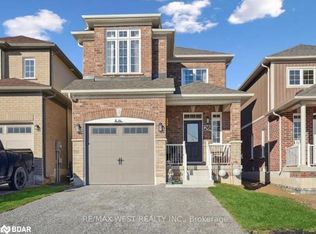
- C$725,0003 bd3 ba1.5k sqft26 Coldbrook Dr, Cavan Monaghan, ON L0A1G0Sold
Similar homes
- C$649,9003 bd2 ba-- sqft7 Union St, Cavan Monaghan, ON L0A 1G0For Sale
 MLS ID #X13838914, RE/MAX Jazz INC.. TRREB
 - C$695,0003 bd1 ba-- sqft88 King St E, Cavan Monaghan, ON L0A 1G0For Sale
 MLS ID #X13711736, RIGHT AT HOME REALTY INC.. TRREB
 - C$649,9003 bd1 ba-- sqft23 Valley Rd, Cavan Monaghan, ON L0A 1G0For Sale
 MLS ID #X13787562, Re/Max All-Stars Realty Inc.. TRREB
 - C$744,9903 bd3 ba-- sqft15 Coldbrook Dr, Cavan Monaghan, ON L0A 1G0New Construction
 MLS ID #X13579380, RE/MAX HALLMARK EASTERN REALTY. TRREB
