Welcome to 32 Horizon Avenue, where space, style and small-town charm come together in the heart of Millbrook. Offering approx. 1,863 sq. ft., this beautifully maintained 4-bedroom, 3-bathroom home delivers a combination rarely found in its class. Enjoy the added privacy of being attached on only one side, with convenient side access to the backyard and a garage door opening directly to the side passage. A built-in double-car garage, 4-car driveway with no sidewalk and hardwood flooring throughout add to the appeal. Inside, 9-ft ceilings and a bright open-concept layout create an inviting space for everyday living and entertaining. The contemporary kitchen features quartz counters, stainless-steel appliances, abundant cabinetry and a large centre island, flowing seamlessly into the dining and living areas. Direct garage access through the mudroom adds everyday convenience. Upstairs are 4 well-proportioned bedrooms, including a spacious primary retreat with walk-in closet and private ensuite, plus convenient second-floor laundry. Outside, enjoy a fully fenced backyard with an expansive stamped-concrete patio and lawn-perfect for BBQs, entertaining or evenings under the lights. A large unfinished basement with bathroom rough-in offers excellent future potential. Enjoy Millbrook's small-town charm with convenient access to Peterborough, Durham Region and the GTA, with Hwy 407 approx. 15 minutes away. Nearby, the Cavan Monaghan Community Centre offers an NHL-sized ice pad, walking fitness and community spaces, new beach volleyball courts and planned recreational enhancements. Nearly 1,900 sq. ft., 4 bedrooms, parking for 6, a rare double garage and exceptional outdoor living-32 Horizon delivers more.
For sale
C$769,900
32 Horizon Ave, Cavan Monaghan, ON L0A 1G0
4beds
3baths
Townhouse
Built in ----
2,624 Square Feet Lot
$-- Zestimate®
C$--/sqft
C$-- HOA
What's special
Built-in double-car garageHardwood flooring throughoutBright open-concept layoutContemporary kitchenQuartz countersStainless-steel appliancesAbundant cabinetry
- 9 days
- 2
- 0
Zillow last checked:
Listing updated:
Listed by:
SPECTRUM REALTY SERVICES INC.
Source: TRREB,MLS®#: X13793566 Originating MLS®#: Toronto Regional Real Estate Board
Originating MLS®#: Toronto Regional Real Estate BoardFacts & features
Interior
Bedrooms & bathrooms
- Bedrooms: 4
- Bathrooms: 3
Heating
- Forced Air, Gas
Cooling
- Central Air
Features
- Rough-In Bath
- Flooring: Carpet Free
- Basement: Unfinished
- Has fireplace: Yes
- Fireplace features: Electric
Interior area
- Living area range: 1500-2000 null
Property
Parking
- Total spaces: 6
- Parking features: Private
- Has garage: Yes
Features
- Stories: 2
- Pool features: None
Lot
- Size: 2,624 Square Feet
- Features: Rectangular Lot
Details
- Additional structures: Fence - Full
- Parcel number: 28120907
Construction
Type & style
- Home type: Townhouse
- Property subtype: Townhouse
Materials
- Brick
- Foundation: Concrete
- Roof: Asphalt Shingle
Utilities & green energy
- Sewer: Sewer
Community & HOA
Community
- Security: Carbon Monoxide Detector(s), Smoke Detector(s)
Location
- Region: Cavan Monaghan
Financial & listing details
- Annual tax amount: C$4,316
- Date on market: 9/16/2026
Price history
Price history is unavailable.
Public tax history
Tax history is unavailable.
Climate risks
Neighborhood: L0A
Nearby schools
GreatSchools rating
No schools nearby
We couldn't find any schools near this home.
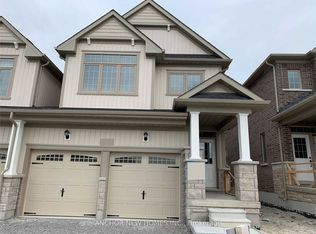
- C$3,1504 bd3 ba-- sqft36 Horizon Ave, Cavan Monaghan, ON L0A1G0For Rent
- C$--2 bd1 ba1.6k sqft25 Northhill Ave #2, Cavan Monaghan, ON L0A1G0Off Market
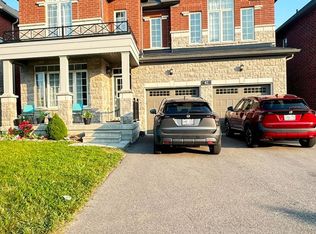
- C$829,0005 bd4 ba-- sqft41 Northhill Ave E, Cavan Monaghan, ON L0A1G0For Sale
- C$6,300,0004 bd2 ba-- sqft917 County Road 10 Rd, Cavan Monaghan, ON L0A1G0For Sale

Similar homes
- C$849,9994 bd4 ba-- sqft175 Highlands Blvd, Cavan Monaghan, ON L0A 1G0For Sale
 MLS ID #X13790104, LPT Realty. TRREB
 - C$889,9003 bd3 ba-- sqft8 Timber Dr, Cavan Monaghan, ON L0A 1G0For Sale
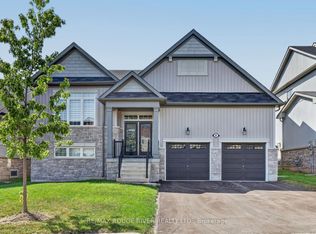 MLS ID #X13819436, RE/MAX ROUGE RIVER REALTY LTD.. TRREB
 - C$549,0003 bd3 ba-- sqft100 Brookside St, Cavan Monaghan, ON L0A 1G0For Sale
 MLS ID #X13809430, eXp Realty, Brokerage. TRREB
 - C$899,9005 bd5 ba-- sqft63 Northhill Ave, Cavan Monaghan, ON L0A 1G0For Sale
 MLS ID #X13793068, CENTURY 21 LEADING EDGE REALTY INC.. TRREB
