Welcome to 3 Horizon Avenue, located in the highly sought-after Highlands neighbourhood of beautiful Millbrook! This move-in-ready home offers a bright, open-concept main floor featuring hardwood flooring, abundant natural light, and a walkout to the fully fenced backyard. The spacious kitchen is perfect for everyday living and entertaining, complete with a large island, stainless steel appliances, and plenty of room to prepare meals while overlooking the dining and living areas.Upstairs, the generous primary bedroom features a walk-in closet and a private ensuite with a relaxing soaker tub and separate shower. Two additional well-sized bedrooms with large closets, a separate four-piece bathroom, and the convenience of second-floor laundry complete this level.The partially finished basement is framed for a recreation room, bathroom and more storage - ready for your finishing touches, offering excellent potential to create additional living space tailored to your family's needs.A Level 1 charging station is available.Enjoy the charm of small-town living in Millbrook, with beautiful walking trails, a local school, daycare centres, parks, a new playground, and a pond that hosts an annual children's fishing derby. With everyday amenities nearby and convenient access to Highways 115 and 407, commuting is a breeze, with Peterborough approximately 15 minutes away.An affordable opportunity to enjoy spacious, comfortable living in a wonderful family-friendly community. Don't miss your chance to call Millbrook home!
For sale
C$659,900
3 Horizon Ave, Cavan Monaghan, ON L0A 1G0
3beds
3baths
Townhouse
Built in ----
2,614 Square Feet Lot
$-- Zestimate®
C$--/sqft
C$-- HOA
What's special
Bright open-concept main floorHardwood flooringAbundant natural lightSpacious kitchenLarge islandStainless steel appliancesGenerous primary bedroom
- 20 hours
- 2
- 0
Zillow last checked:
Listing updated:
Listed by:
Royal Service Real Estate Inc.
Source: TRREB,MLS®#: X14110422 Originating MLS®#: Central Lakes Association of REALTORS
Facts & features
Interior
Bedrooms & bathrooms
- Bedrooms: 3
- Bathrooms: 3
Primary bedroom
- Level: Second
- Dimensions: 3.53 x 4.72
Bedroom 2
- Level: Second
- Dimensions: 5.81 x 3.11
Bedroom 3
- Level: Second
- Dimensions: 3.65 x 3.47
Bathroom
- Level: Second
- Dimensions: 4.88 x 1.87
Bathroom
- Level: Basement
- Dimensions: 2.3 x 1.66
Bathroom
- Level: Second
- Dimensions: 1.88 x 3.74
Dining room
- Level: Main
- Dimensions: 3.35 x 3.04
Foyer
- Level: Main
- Dimensions: 3.64 x 1.66
Kitchen
- Level: Main
- Dimensions: 2.96 x 3.71
Laundry
- Level: Second
- Dimensions: 1.89 x 1.66
Living room
- Level: Main
- Dimensions: 4.29 x 3.66
Other
- Level: Basement
- Dimensions: 4.27 x 1.53
Other
- Level: Main
- Dimensions: 1.36 x 2.03
Other
- Level: Main
- Dimensions: 0.85 x 2.08
Recreation
- Level: Basement
- Dimensions: 4.48 x 4.38
Utility room
- Level: Basement
- Dimensions: 4.28 x 2.93
Heating
- Forced Air, Gas
Cooling
- Central Air
Appliances
- Included: Water Softener
Features
- Central Vacuum, Rough-In Bath, Storage, ERV/HRV
- Flooring: Carpet Free
- Basement: Full,Partially Finished
- Has fireplace: No
Interior area
- Living area range: 1500-2000 null
Video & virtual tour
Property
Parking
- Total spaces: 4
- Parking features: Private Double, Garage Door Opener
- Has garage: Yes
Features
- Stories: 2
- Patio & porch: Porch
- Exterior features: Recreational Area
- Pool features: None
- Has view: Yes
- View description: City
Lot
- Size: 2,614 Square Feet
- Features: Electric Car Charger, Fenced Yard, Golf, School, Rec./Commun.Centre, Library, Rectangular Lot
Details
- Parcel number: 280120922
Construction
Type & style
- Home type: Townhouse
- Property subtype: Townhouse
Materials
- Brick, Stone
- Foundation: Concrete
- Roof: Asphalt Shingle
Utilities & green energy
- Sewer: Sewer
Community & HOA
Location
- Region: Cavan Monaghan
Financial & listing details
- Annual tax amount: C$4,700
- Date on market: 10/23/2026
Price history
Price history is unavailable.
Public tax history
Tax history is unavailable.
Climate risks
Neighborhood: L0A
Nearby schools
GreatSchools rating
No schools nearby
We couldn't find any schools near this home.
Similar homes
- C$754,9004 bd3 ba-- sqft32 Horizon Ave, Cavan Monaghan, ON L0A 1G0For Sale
 MLS ID #X13793566, SPECTRUM REALTY SERVICES INC.. TRREB
- C$678,0003 bd1 ba-- sqft88 King St E, Cavan Monaghan, ON L0A 1G0For Sale
 MLS ID #X13711736, RIGHT AT HOME REALTY INC.. TRREB
- C$529,0003 bd3 ba-- sqft100 Brookside St, Cavan Monaghan, ON L0A 1G0For Sale
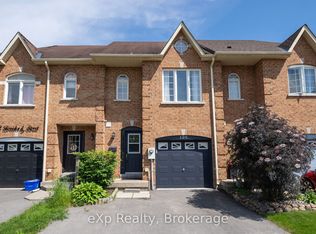 MLS ID #X13809430, eXp Realty, Brokerage. TRREB
- C$649,9003 bd2 ba-- sqft7 Union St, Cavan Monaghan, ON L0A 1G0For Sale
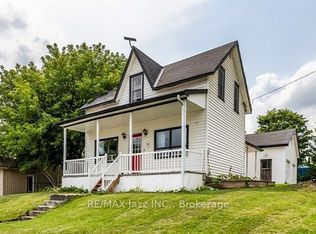 MLS ID #X13838914, RE/MAX Jazz INC.. TRREB
