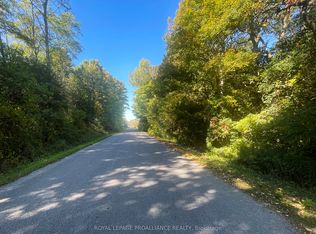
Tucked away just a few minutes north of Port Hope on one of the area's most sought-after and picturesque country lanes in the coveted fifth line location, this enchanting board-and-batten dwelling blends historical charm with modern comfort and lowered energy costs due to the recently installed forced air heat pump system. Nestled among towering mature trees, including a magnificent white pine, at the end of a municipally maintained country road, this inviting 2 bdrm, 2 bath chalet is where nature takes centre stage. Rich in original character, the home features wide pine plank walls and trim, exposed brick accents, an updated kitchen with quartz countertops and stainless steel appliances, a large dining room of casual elegance, and a welcoming family room with a cozy propane fireplace opening through original garden doors to a sprawling screened in verandah. Large windows frame peaceful woodland views, filling the home with natural light while connecting every room to the beauty outdoors. Step onto the expansive deck, listen to the birds, and enjoy the rare peace and privacy this exceptional property offers. Well maintained throughout this home also enjoys high-speed fibre optic internet to the property, two propane fireplaces, and room to expand. Whether you're seeking a storybook property commuting distance to the city or an urban country paradise 10 minutes from the much loved historical town of Port Hope, this is a lifestyle worth living. Come, slow down and take a breath of fresh air... Welcome home.
For sale
C$669,000
5100 Heaslip Ln, Pt Hope, ON L1A 3V8
2beds
2baths
Single Family Residence
Built in ----
-- sqft lot
$-- Zestimate®
C$--/sqft
C$-- HOA
What's special
Board-and-batten dwellingMagnificent white pineExposed brick accentsExpansive deckTwo propane fireplaces
- 59 days
- 45
- 6
Zillow last checked:
Listing updated:
Listed by:
RE/MAX ROUGE RIVER REALTY LTD.
Source: TRREB,MLS®#: X13709058 Originating MLS®#: Toronto Regional Real Estate Board
Originating MLS®#: Toronto Regional Real Estate BoardFacts & features
Interior
Bedrooms & bathrooms
- Bedrooms: 2
- Bathrooms: 2
Primary bedroom
- Level: Second
- Dimensions: 5.17 x 2.78
Bedroom 2
- Level: Second
- Dimensions: 4.57 x 2.76
Dining room
- Level: Main
- Dimensions: 4.24 x 2.18
Family room
- Level: Main
- Dimensions: 4.24 x 2.78
Kitchen
- Level: Main
- Dimensions: 3.03 x 2.78
Living room
- Level: Main
- Dimensions: 5.17 x 4.45
Other
- Level: Main
- Dimensions: 2.88 x 1.51
Utility room
- Level: Basement
- Dimensions: 5.17 x 7.34
Heating
- Forced Air, Gas
Cooling
- Central Air, Other
Appliances
- Included: Water Heater Owned
Features
- Basement: Full
- Has fireplace: Yes
- Fireplace features: Propane
Interior area
- Living area range: 1100-1500 null
Video & virtual tour
Property
Parking
- Total spaces: 12
- Parking features: Other
- Has garage: Yes
Features
- Stories: 2
- Patio & porch: Porch
- Pool features: None
- Has view: Yes
- View description: Forest, Trees/Woods, Garden
- Waterfront features: None
Lot
- Features: Fenced Yard, Irregular Lot
Details
- Parcel number: 510590125
- Other equipment: Propane Tank
Construction
Type & style
- Home type: SingleFamily
- Property subtype: Single Family Residence
Materials
- Board & Batten
- Foundation: Block
- Roof: Asphalt Shingle
Utilities & green energy
- Sewer: Septic
- Water: Dug Well
Community & HOA
Location
- Region: Pt Hope
Financial & listing details
- Annual tax amount: C$3,682
- Date on market: 8/25/2026
Price history
Price history is unavailable.
Public tax history
Tax history is unavailable.
Climate risks
Neighborhood: L1A
Nearby schools
GreatSchools rating
No schools nearby
We couldn't find any schools near this home.
Similar homes
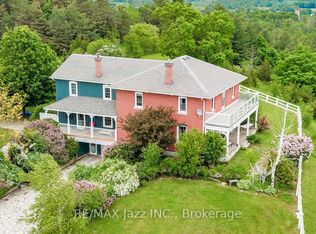
- C$695,0004 bd2 ba-- sqft42 Trefusis St, Pt Hope, ON L1A 3P3For Sale
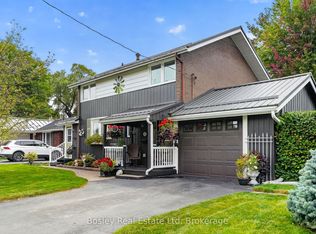 MLS ID #X13873072, Bosley Real Estate Ltd. TRREB
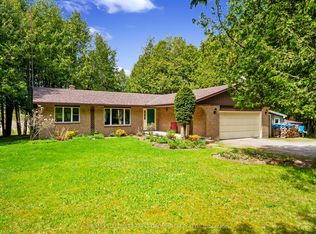
 - C$719,9003 bd3 ba-- sqft41 Freeman Dr, Pt Hope, ON L1A 2E1For Sale
 MLS ID #X13460874, Re/Max Hallmark First Group Realty Ltd.. TRREB
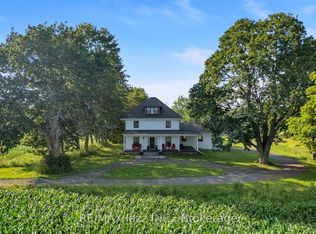
 - C$625,9993 bd2 ba-- sqft18 Heneage St, Pt Hope, ON L1A 3P7For Sale
 MLS ID #X13614584, RE/MAX ACE REALTY INC.. TRREB
 - C$749,0002 bd2 ba-- sqft49 Centennial Dr, Pt Hope, ON L1A 3S9For Sale
 MLS ID #X13773802, RE/MAX Rouge River Realty Ltd.. TRREB
