Welcome to this extraordinary custom-built estate just minutes from Millbrook. The home's striking stone exterior, dramatic rooflines, and impressive curb appeal set the tone for what awaits inside. Illuminated walkway lighting welcomes you home each evening, while the beautifully landscaped property provides a stunning backdrop for country living. The heart of the home is the spectacular great room featuring soaring 18-foot ceilings and expansive windows that flood the space with natural light while capturing breathtaking countryside views. Every detail has been thoughtfully designed, from dimmer-controlled lighting throughout much of the home to the illuminated staircase leading to the lower level. The chef-inspired kitchen is equipped with premium appliances, including two dishwashers, one being a dedicated Fisher & Paykel dishwasher designed specifically for wine glasses. The main-floor primary suite offers a luxurious private retreat with individually controlled lighting, spacious closets, a spa-like ensuite with heated floors, and a private screened porch. Off the dining area, a stunning screened room provides a bright, breezy space to relax, entertain, and enjoy the surrounding landscape. The fully finished walk-out lower level includes a bedroom, full bath, and separate living area, making it ideal for multi-generational living, guests, or an in-law suite. Both the attached and detached garages are heated, Wi-Fi enabled, and pre-wired for EV charging. Adding to the home's unique appeal is a hidden secret room, showcasing the creativity and thoughtful design found throughout. With 9-foot ceilings in the lower level, premium finishes, exceptional workmanship, and countless custom features, this one-of-a-kind property offers an unparalleled lifestyle in a beautiful country setting. Located just 20 min to Hwy 407 and 30 minutes to Cobourg's VIA Rail station, providing convenient access to both the GTA and Ottawa.
For sale
C$1,895,000
1125 Deyell Line, Cavan Monaghan, ON L0A 1G0
4beds
4baths
Single Family Residence
Built in ----
3 Square Feet Lot
$-- Zestimate®
C$--/sqft
C$-- HOA
What's special
Striking stone exteriorDramatic rooflinesImpressive curb appealIlluminated walkway lightingBeautifully landscaped propertySpectacular great roomExpansive windows
- 19 days
- 6
- 1
Zillow last checked:
Listing updated:
Listed by:
Exit Realty Liftlock
Source: TRREB,MLS®#: X13811854 Originating MLS®#: Central Lakes Association of REALTORS
Originating MLS®#: Central Lakes Association of REALTORSFacts & features
Interior
Bedrooms & bathrooms
- Bedrooms: 4
- Bathrooms: 4
Bathroom
- Level: Lower
- Dimensions: 2.94 x 2.13
Foyer
- Level: Main
- Dimensions: 2.78 x 2.13
Heating
- Forced Air, Propane
Cooling
- Central Air
Appliances
- Included: Built-In Oven, Instant Hot Water, Water Heater Owned
Features
- ERV/HRV, Guest Accommodations, In-Law Suite, Primary Bedroom - Main Floor, Separate Heating Controls
- Flooring: Carpet Free
- Basement: Finished with Walk-Out
- Has fireplace: Yes
- Fireplace features: Living Room, Propane
Interior area
- Living area range: 3000-3500 null
Video & virtual tour
Property
Parking
- Total spaces: 16
- Parking features: Private, Garage Door Opener
- Has garage: Yes
Accessibility
- Accessibility features: Open Floor Plan
Features
- Stories: 1.5
- Patio & porch: Deck, Patio, Porch
- Exterior features: Landscape Lighting, Landscaped, Lighting, Recreational Area
- Pool features: None
- Has view: Yes
- View description: Clear, Meadow, Panoramic, Trees/Woods, Pasture
Lot
- Size: 3 Square Feet
- Features: Clear View, Electric Car Charger, Level, Rec./Commun.Centre, School, School Bus Route, Rectangular Lot
- Topography: Flat,Sloping
Details
- Additional structures: Additional Garage(s)
- Parcel number: 280170066
- Other equipment: Air Exchanger, Generator - Full, Propane Tank
Construction
Type & style
- Home type: SingleFamily
- Property subtype: Single Family Residence
Materials
- Stone, Other
- Foundation: Poured Concrete
- Roof: Asphalt Shingle
Utilities & green energy
- Sewer: Septic
- Water: Drilled Well
Community & HOA
Community
- Security: Alarm System, Carbon Monoxide Detector(s), Security System, Smoke Detector(s)
Location
- Region: Cavan Monaghan
Financial & listing details
- Annual tax amount: C$9,764
- Date on market: 9/21/2026
Price history
Price history is unavailable.
Public tax history
Tax history is unavailable.
Climate risks
Neighborhood: L0A
Nearby schools
GreatSchools rating
No schools nearby
We couldn't find any schools near this home.

Similar homes
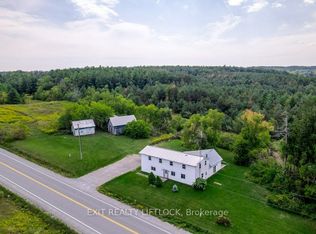
- C$1,499,0005 bd4 ba-- sqft540 Fallis Line, Cavan Monaghan, ON L0A 1G0For Sale
 MLS ID #X13641748, Amanda Davis, Salesperson. TRREB
 - C$2,499,9994 bd3 ba-- sqft325 Zion Line, Cavan Monaghan, ON L0A 1G0For Sale
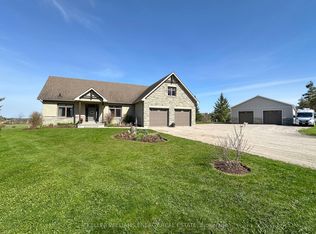 MLS ID #X13083544, KELLER WILLIAMS ENERGY REAL ESTATE. TRREB
 - C$1,799,0006 bd5 ba-- sqft1706 Larmer Line, Cavan Monaghan, ON K0L 1V0For Sale
 MLS ID #X13764754, Ball Real Estate Inc.. TRREB
 - C$1,385,0003 bd2 ba-- sqft663 Ford Cres, Cavan Monaghan, ON L0A 1C0For Sale
 MLS ID #X13855106, Royal LePage Frank Real Estate. TRREB
