Welcome home when you enter this 2400 Sq ft extended all brick bungalow located at 9 Parkview Heights. Easy access to marina, shopping, 401, and 8 Wing. No stairs on main floor. Spacious kitchen with loads of cupboards and counterspace, a separate main floor family room to relax. Formal entertaining living room, with gas fireplace. Main floor family room with access to patio. Three main floor bedrooms on a separate wing, primary with ensuite and walk-in closet. Main floor laundry room plus a 2 pce bath. Large deck and private rear yard plus patio. Full unspoiled basement. Enjoy the south facing sunroom for those lazy days. This all located on an oversize 120 by 110 lot with excellent landscaped grounds.
For sale
C$649,900
9 Parkview Hts, Quinte West, ON K8V 5L9
3beds
3baths
Single Family Residence
Built in ----
0.3 Acres Lot
$-- Zestimate®
C$--/sqft
C$-- HOA
What's special
Gas fireplaceMain floor laundry roomLarge deckSouth facing sunroomExcellent landscaped grounds
- 49 days |
- 3 |
- 0 |
Zillow last checked:
Listing updated:
Listed by:
Royal Lepage Proalliance Realty
Source: TRREB,MLS®#: X13454336 Originating MLS®#: Central Lakes Association of REALTORS
Originating MLS®#: Central Lakes Association of REALTORSFacts & features
Interior
Bedrooms & bathrooms
- Bedrooms: 3
- Bathrooms: 3
Primary bedroom
- Level: Main
- Dimensions: 3.56 x 4.17
Bedroom 2
- Level: Main
- Dimensions: 4.01 x 3.3
Bedroom 3
- Level: Main
- Dimensions: 2.74 x 4.42
Breakfast
- Level: Main
- Dimensions: 4.14 x 2.35
Den
- Level: Main
- Dimensions: 3.02 x 4.34
Dining room
- Level: Main
- Dimensions: 4.14 x 3.48
Family room
- Level: Main
- Dimensions: 4.14 x 6.48
Kitchen
- Level: Main
- Dimensions: 4.14 x 2.44
Laundry
- Level: Main
- Dimensions: 2.95 x 2.03
Living room
- Level: Main
- Dimensions: 6.15 x 3
Heating
- Forced Air, Gas
Cooling
- Central Air
Features
- Primary Bedroom - Main Floor
- Basement: Unfinished
- Has fireplace: Yes
- Fireplace features: Natural Gas
Interior area
- Living area range: 2000-2500 null
Property
Parking
- Total spaces: 6
- Parking features: Private Double
- Has garage: Yes
Features
- Exterior features: Landscaped
- Pool features: None
- Has view: Yes
- View description: Clear
- Waterfront features: None
Lot
- Size: 0.3 Acres
- Features: Golf, Hospital, Place Of Worship, Public Transit, School, School Bus Route
- Topography: Level
Details
- Additional structures: Garden Shed
- Parcel number: 403810367
Construction
Type & style
- Home type: SingleFamily
- Architectural style: Bungalow
- Property subtype: Single Family Residence
Materials
- Brick
- Foundation: Concrete Block
- Roof: Asphalt Shingle
Utilities & green energy
- Sewer: Sewer
Community & HOA
Community
- Security: Smoke Detector(s)
Location
- Region: Quinte West
Financial & listing details
- Tax assessed value: C$337,000
- Annual tax amount: C$5,390
- Date on market: 6/17/2026
R
Royal Lepage Proalliance Realty
By pressing Contact Agent, you agree that the real estate professional identified above may call/text you about your search, which may involve use of automated means and pre-recorded/artificial voices. You don't need to consent as a condition of buying any property, goods, or services. Message/data rates may apply. You also agree to our Terms of Use. Zillow does not endorse any real estate professionals. We may share information about your recent and future site activity with your agent to help them understand what you're looking for in a home.
Price history
Price history is unavailable.
Public tax history
Tax history is unavailable.
Climate risks
Neighborhood: K8V
Nearby schools
GreatSchools rating
No schools nearby
We couldn't find any schools near this home.
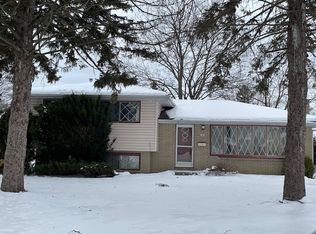
- C$--3 bd1 ba-- sqft10 Hillside Cres, Quinte West, ON K8V3H7Off Market
- C$649,0004 bd2 ba-- sqft13 Parkside Dr, Quinte West, ON K8V5L6For Sale

- C$569,0005 bd3 ba-- sqft236 McGill St, Quinte West, ON K8V3K6For Sale

- C$2,2003 bd1 ba-- sqft16 Orchard View Dr, Quinte West, ON K8V5M8For Rent
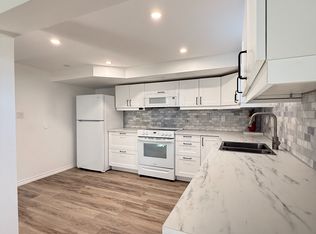
- C$--3 bd1 ba1.6k sqft51 Parkview Hts, Quinte West, ON K8V5T9Off Market
- C$--3 bd1 ba1.7k sqft51 Parkview Hts #SFH, Quinte West, ON K8V5T9Off Market
- C$489,9004 bd3 ba-- sqft21 Miron Rd, Quinte West, ON K8V3H9For Sale
- C$9,000-- bd-- ba-- sqft303 Dundas St W, Quinte West, ON K8V3S2For Sale
Similar homes
- C$610,0004 bd1 ba-- sqft2402 Hamilton Rd, Quinte West, ON K8V 5P8For Sale
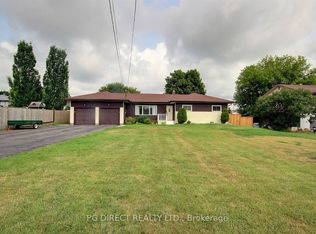 MLS ID #X13629616, PG DIRECT REALTY LTD.. TRREB
 - C$699,9005 bd3 ba-- sqft108 Parkview Hts, Quinte West, ON K8V 0A3For Sale
 MLS ID #X13228684, Royal Lepage Proalliance Realty. TRREB
 - C$639,9004 bd2 ba-- sqft35 Ridgeview Ln, Quinte West, ON K8V 5P8For Sale
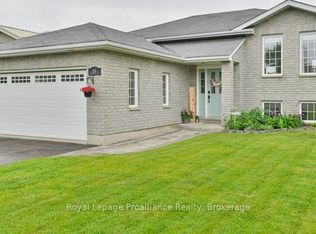 MLS ID #X13415586, Royal Lepage Proalliance Realty. TRREB
 - C$669,0005 bd3 ba-- sqft24 Freedom Cres, Quinte West, ON K8V 0C1For Sale
 MLS ID #X13533954, Royal Lepage Proalliance Realty. TRREB
 - C$659,9004 bd2 ba-- sqft697 Gunter Settlement Rd, Quinte West, ON K8V 5P6For SaleMLS ID #X13538090, Royal Lepage Proalliance Realty. TRREB
- C$639,9004 bd2 ba-- sqft171 Aikins Rd, Quinte West, ON K8R 0A7For SaleMLS ID #X13463878, Royal Lepage Proalliance Realty. TRREB
- C$529,0003 bd2 ba-- sqft395 Sidney St, Quinte West, ON K8V 6N6For SaleMLS ID #X13533070, Royal Lepage Proalliance Realty. TRREB
- C$729,9004 bd3 ba-- sqft12 Experimental Farm Rd, Quinte West, ON K8V 5P7For SaleMLS ID #X13415278, Royal Lepage Proalliance Realty. TRREB
- C$489,9004 bd3 ba-- sqft21 Miron Rd, Quinte West, ON K8V 3H9For SaleMLS ID #X12984170, Royal Lepage Proalliance Realty. TRREB
- C$750,0005 bd3 ba-- sqft1658 Old Highway 2, Quinte West, ON K8N 4Z2For SaleMLS ID #X13640206, Royal Lepage Proalliance Realty. TRREB
- C$545,0003 bd2 ba-- sqft10 Victoria Ave, Quinte West, ON K8V 4Z1For SaleMLS ID #X12957078, PG DIRECT REALTY LTD.. TRREB
- C$799,9004 bd2 ba-- sqft95 Dave Dr, Quinte West, ON K0K 2C0For SaleMLS ID #X13640684, Royal Lepage Proalliance Realty. TRREB
- C$499,9003 bd3 ba-- sqft68 Riverside Pkwy, Quinte West, ON K0K 2C0For SaleMLS ID #X13556992, Royal Lepage Proalliance Realty. TRREB
- C$465,0003 bd2 ba-- sqft46 Victoria St, Quinte West, ON K0K 2C0For SaleMLS ID #X13635972, Royal Lepage Proalliance Realty. TRREB
- C$669,0004 bd2 ba-- sqft471 County Road 38 Rd, Trent Hills, ON K0L 1L0For SaleMLS ID #X13637214, ROYAL LEPAGE TERREQUITY REALTY. TRREB
- C$699,0004 bd3 ba-- sqft3268 County Road 3 Rd, Prince Edward County, ON K0K 1L0For SaleMLS ID #X12310877, PG DIRECT REALTY LTD.. TRREB
- C$549,9004 bd2 ba-- sqft112 Prospect Hl, Quinte West, ON K8V 2V3For SaleMLS ID #X13566870, Royal Lepage Proalliance Realty. TRREB
- C$400,0003 bd1 ba-- sqft61 Pelham St, Quinte West, ON K8V 4T8For SaleMLS ID #X13616398, Royal Lepage Proalliance Realty. TRREB
- C$699,9004 bd1 ba-- sqft178 Riverside Pkwy, Quinte West, ON K0K 2C0For SaleMLS ID #X13549878, Royal Lepage Proalliance Realty. TRREB
- C$774,8204 bd3 ba-- sqft11 Monarch Rd, Quinte West, ON K0K 1L0For SaleMLS ID #X13152478, ROYAL LEPAGE IGNITE REALTY. TRREB
