Discover this beautifully maintained raised bungalow in a desirable part of Brighton, offering a perfect blend of comfort, space, and natural surroundings. With 4 generous bedrooms and 3 bathrooms, this home is designed to accommodate families of all sizes. Just a short walk from the scenic harbour and public boat launch, it's an ideal location for anyone who loves the outdoors or life by the water. The fully finished lower level adds incredible flexibility, featuring a self-contained in-law suite complete with its own kitchen, living space, and private entrance - perfect for extended family or potential rental income. Step outside and enjoy the privacy of backing onto a serene conservation area, with peaceful views stretching over Presqu'ile Bay. The oversized deck is a standout feature, offering plenty of room for entertaining, unwinding, or simply taking in the sights and sounds of nature. Set in a quiet, family-friendly neighbourhood, this home is still just minutes from downtown shops, dining, schools, and everyday conveniences. A rare opportunity to enjoy space, versatility, and scenic living all in one - this is a property you won't want to miss.
For sale
C$525,000
147 Baldwin St, Brighton, ON K0K 1H0
4beds
3baths
Single Family Residence
Built in ----
8,725 Square Feet Lot
$-- Zestimate®
C$--/sqft
C$-- HOA
What's special
- 71 days |
- 31 |
- 2 |
Zillow last checked:
Listing updated:
Listed by:
Exit Realty Group
Source: TRREB,MLS®#: X13082904 Originating MLS®#: Central Lakes Association of REALTORS
Originating MLS®#: Central Lakes Association of REALTORSFacts & features
Interior
Bedrooms & bathrooms
- Bedrooms: 4
- Bathrooms: 3
Primary bedroom
- Level: Main
- Dimensions: 4.09 x 4.08
Bedroom 2
- Level: Main
- Dimensions: 3.63 x 3.43
Bedroom 3
- Level: Lower
- Dimensions: 3.25 x 3.23
Bedroom 4
- Level: Lower
- Dimensions: 3.24 x 2.71
Den
- Level: Lower
- Dimensions: 2.78 x 2.4
Dining room
- Level: Main
- Dimensions: 4.17 x 2.57
Kitchen
- Level: Lower
- Dimensions: 4.74 x 2.45
Kitchen
- Level: Main
- Dimensions: 4.15 x 2.72
Laundry
- Level: Main
- Dimensions: 2.85 x 1.99
Living room
- Level: Main
- Dimensions: 4.27 x 3.96
Recreation
- Level: Lower
- Dimensions: 5.97 x 5.72
Utility room
- Level: Lower
- Dimensions: 4.25 x 2.28
Heating
- Forced Air, Gas
Cooling
- Central Air
Features
- In-Law Suite, Primary Bedroom - Main Floor
- Basement: Apartment,Finished with Walk-Out
- Has fireplace: No
Interior area
- Living area range: 1100-1500 null
Video & virtual tour
Property
Parking
- Total spaces: 7
- Parking features: Private Double, Garage Door Opener
- Has garage: Yes
Features
- Pool features: None
Lot
- Size: 8,725 Square Feet
- Features: Beach, Clear View, Greenbelt/Conservation, Lake Access, School Bus Route
Details
- Additional structures: Garden Shed
- Parcel number: 511690069
Construction
Type & style
- Home type: SingleFamily
- Architectural style: Bungalow-Raised
- Property subtype: Single Family Residence
Materials
- Aluminum Siding, Brick
- Foundation: Concrete Block
- Roof: Metal
Utilities & green energy
- Sewer: Sewer
Community & HOA
Location
- Region: Brighton
Financial & listing details
- Tax assessed value: C$189,000
- Annual tax amount: C$2,925
- Date on market: 5/5/2026
Exit Realty Group
Exit Realty Group
By pressing Contact Agent, you agree that the real estate professional identified above may call/text you about your search, which may involve use of automated means and pre-recorded/artificial voices. You don't need to consent as a condition of buying any property, goods, or services. Message/data rates may apply. You also agree to our Terms of Use. Zillow does not endorse any real estate professionals. We may share information about your recent and future site activity with your agent to help them understand what you're looking for in a home.
Price history
Price history is unavailable.
Public tax history
Tax history is unavailable.
Climate risks
Neighborhood: K0K
Nearby schools
GreatSchools rating
No schools nearby
We couldn't find any schools near this home.
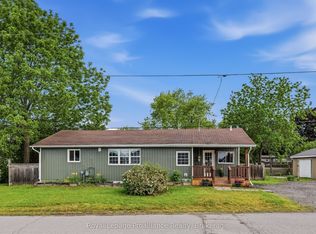
- C$449,9002 bd1 ba-- sqft163 Baldwin St, Brighton, ON K0K1H0For Sale
- C$--4 bd3 ba1.6k sqft418 Lambton St #1A, Brighton, ON K0K1H0Off Market

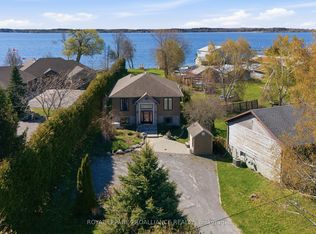
- C$1,150,0004 bd3 ba-- sqft31 Price St E, Brighton, ON K0K1H0For Sale
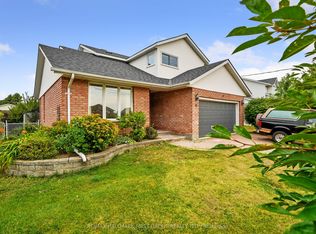
- C$699,9005 bd4 ba-- sqft16 Anne St, Brighton, ON K0K1H0For Sale
- C$559,9004 bd2 ba-- sqft23 Harbour St, Brighton, ON K0K1H0For Sale
- C$360,0000.22 Square Feet0 Harbour St, Brighton, ON K0K1H0Lot/Land
- C$884,9003 bd2 ba-- sqft57 Harbour St, Brighton, ON K0K1H0For Sale
- C$779,0002 bd2 ba-- sqft4 Hickory Ct, Brighton, ON K0K1H0For Sale
Similar homes
- C$569,9003 bd1 ba-- sqft119 Prince Edward St, Brighton, ON K0K 1H0For Sale
 MLS ID #X13547556, Exit Realty Group. TRREB
 - C$549,0002 bd2 ba-- sqft26 Lockwood Dr, Brighton, ON K0K 1H0For Sale
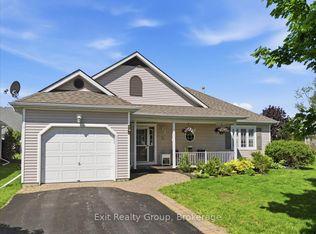 MLS ID #X13215744, Exit Realty Group. TRREB
 - C$629,9995 bd3 ba-- sqft124 Elizabeth St, Brighton, ON K0K 1H0For Sale
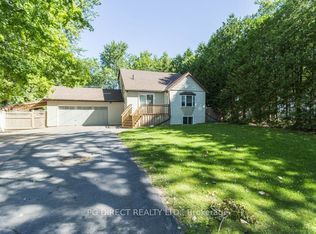 MLS ID #X13059424, PG DIRECT REALTY LTD.. TRREB
 - C$625,0004 bd2 ba-- sqft17 Huron Dr, Brighton, ON K0K 1H0For Sale
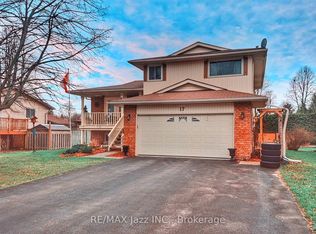 MLS ID #X13065668, RE/MAX Jazz INC.. TRREB
 - C$535,0003 bd1 ba-- sqft634 County Road 30, Brighton, ON K0K 1H0For SaleMLS ID #X13534966, Re/Max Quinte Ltd.. TRREB
- C$499,0002 bd2 ba-- sqft33 Willow Point Rd, Brighton, ON K0K 1H0For SaleMLS ID #X13211166, Exit Realty Group. TRREB
- C$549,9003 bd1 ba-- sqft14440 County Road 2, Cramahe, ON K0K 1H0For SaleMLS ID #X13533028, Exit Realty Group. TRREB
- C$663,0004 bd2 ba-- sqft858 County Road 64 Rd, Brighton, ON K0K 1H0For SaleMLS ID #X13021312, Royal Lepage Proalliance Realty. TRREB
- C$639,9995 bd3 ba-- sqft109 Prince Edward St, Brighton, ON K0K 1H0For SaleMLS ID #X13500856, Exit Realty Group. TRREB
- C$649,9004 bd2 ba-- sqft15448 Telephone Rd, Brighton, ON K0K 1H0For SaleMLS ID #X13488168, Exit Realty Group. TRREB
- C$669,9004 bd3 ba-- sqft144 Bayview Ln, Brighton, ON K0K 1L0For SaleMLS ID #X13468770, Exit Realty Group. TRREB
- C$649,0002 bd2 ba-- sqft51 Applewood Dr, Brighton, ON K0K 1H0For SaleMLS ID #X12754924, Royal Lepage Proalliance Realty. TRREB
- C$779,9004 bd3 ba-- sqft14 Algonquin Ave, Brighton, ON K0K 1H0For SaleMLS ID #X13005686, RE/MAX ROUGE RIVER REALTY LTD.. TRREB
- C$529,9002 bd1 ba-- sqft2388 County Road 64, Quinte West, ON K0K 1L0For SaleMLS ID #X13502338, Re/Max Quinte Ltd.. TRREB
- C$699,0002 bd2 ba-- sqft6 Cortland Way, Brighton, ON K0K 1H0For SaleMLS ID #X13128776, eXp Realty, Brokerage. TRREB
- C$529,0003 bd2 ba-- sqft395 Sidney St, Quinte West, ON K8V 6N6For SaleMLS ID #X13533070, Royal Lepage Proalliance Realty. TRREB
- C$529,9003 bd2 ba-- sqft4 Gould St, Quinte West, ON K8V 1Y6For SaleMLS ID #X13530984, Re/Max Quinte Ltd.. TRREB
- C$549,9005 bd2 ba-- sqft22498 Loyalist Pkwy, Quinte West, ON K8V 5P7For SaleMLS ID #X12979354, Direct Realty Ltd.. TRREB
- C$529,9003 bd1 ba-- sqft1083 Lakeside Dr, Prince Edward County, ON K0K 1T0For SaleMLS ID #X13505058, Exit Realty Group. TRREB
- C$675,0003 bd1 ba-- sqft87 Evergreen Ln, Brighton, ON K0K 1L0For SaleMLS ID #X13436818, Exit Realty Group. TRREB
