Welcome to this stunning 2+2 bedroom, 3-bath bungalow, built in 2017 and perfectly designed for downsizers, retirees, or anyone seeking stylish one-floor living with exceptional privacy. Backing onto trees and woodland with no neighbours behind, this beautifully updated home offers the peaceful lifestyle you've been searching for. Step inside and be greeted by a spacious foyer that sets the tone for the stylish finishes found throughout the home. The open-concept great room soaring vaulted ceilings, a cozy electric fireplace, and breathtaking views of the private backyard. The gourmet kitchen is sure to impress with granite countertops, a large breakfast bar with seating for four or more, a gas stove, corner walk-in pantry, and abundant cabinetry and workspace. The adjoining breakfast area walks out to the deck, creating the perfect space for entertaining or simply enjoying the tranquil setting. The backyard is your own private retreat, backing onto mature trees with no neighbours behind. Relax in the hot tub, gather around the firepit with family and friends, or enjoy the convenience of the separate dog run-all while taking in the peaceful surroundings. Back inside, the convenient main-floor laundry room offers garage access and additional storage. The spacious primary suite overlooks the backyard and features his-and-hers double closets along with a luxurious 5-piece ensuite. A second bedroom and full bath complete the main level. The finished lower level offers incredible additional living space with two bedrooms, a 3-piece bathroom, a games area, and a spacious recreation room complete with a projector for unforgettable movie nights. Located in the sought-after community of Brighton, you'll enjoy easy access to beautiful provincial parks, sandy beaches, wineries, charming cafés, and local boutiques. Be sure to review the attached list of inclusions, exclusions, features, and updates. As an added bonus, all furniture is available for purchase.
For sale
C$769,900
86 Royal Gala Dr, Brighton, ON K0K 1H0
4beds
3baths
Single Family Residence
Built in ----
6,189 Square Feet Lot
$-- Zestimate®
C$--/sqft
C$-- HOA
What's special
Spacious foyerOpen-concept great roomSoaring vaulted ceilingsCozy electric fireplaceGourmet kitchenGranite countertopsGas stove
- 23 days |
- 25 |
- 2 |
Zillow last checked:
Listing updated:
Listed by:
Tara Baylis, Salesperson,
Royal Heritage Realty Ltd,
Austin Baylis, Salesperson,
ROYAL HERITAGE REALTY LTD.
Source: TRREB,MLS®#: X13559928 Originating MLS®#: Central Lakes Association of REALTORS
Originating MLS®#: Central Lakes Association of REALTORSFacts & features
Interior
Bedrooms & bathrooms
- Bedrooms: 4
- Bathrooms: 3
Primary bedroom
- Level: Main
- Dimensions: 4.14 x 3.83
Bedroom 2
- Level: Main
- Dimensions: 3.53 x 3.07
Bedroom 3
- Level: Lower
- Dimensions: 3.37 x 3.68
Bedroom 4
- Level: Lower
- Dimensions: 3.22 x 3.35
Breakfast
- Level: Main
- Dimensions: 3.58 x 2.97
Great room
- Level: Main
- Dimensions: 5.15 x 3.4
Kitchen
- Level: Main
- Dimensions: 3.58 x 3.68
Laundry
- Level: Main
- Dimensions: 3.32 x 2
Recreation
- Level: Lower
- Dimensions: 4.97 x 11.3
Heating
- Forced Air, Gas
Cooling
- Central Air
Appliances
- Laundry: Main Level
Features
- Primary Bedroom - Main Floor
- Basement: Finished
- Has fireplace: Yes
- Fireplace features: Electric, Living Room
Interior area
- Living area range: 1100-1500 null
Video & virtual tour
Property
Parking
- Total spaces: 4
- Parking features: Private Double
- Has garage: Yes
Features
- Pool features: None
Lot
- Size: 6,189 Square Feet
- Features: Beach, Campground, Fenced Yard, Marina, Park, Wooded/Treed
Details
- Parcel number: 511540532
Construction
Type & style
- Home type: SingleFamily
- Architectural style: Bungalow
- Property subtype: Single Family Residence
Materials
- Brick, Stone
- Foundation: Poured Concrete
- Roof: Asphalt Shingle
Utilities & green energy
- Sewer: Sewer
- Water: Public
Community & HOA
Location
- Region: Brighton
Financial & listing details
- Annual tax amount: C$5,293
- Date on market: 7/14/2026
- Inclusions: Fridge, Stove (gas, as-is: some display numbers are weak), Stove Range Hood, B/I dishwasher, Washer, Dryer, All electric light fixtures, All window coverings (except those excluded) & rods, All ceiling fans (if any), All closet organizers (if any), garage door opener and 2 remotes, Hot tub and accessories (as is), All broadloom where laid, Central air and equipment, 3 mirrors in dining room. NOTE: Furniture is negotiable on top of the purchase price OR can be bought separately
- Exclusions: Curtains in primary & second bedrooms on main floor.
T
Tara Baylis, Salesperson
(905) 431-6055
By pressing Contact Agent, you agree that the real estate professional identified above may call/text you about your search, which may involve use of automated means and pre-recorded/artificial voices. You don't need to consent as a condition of buying any property, goods, or services. Message/data rates may apply. You also agree to our Terms of Use. Zillow does not endorse any real estate professionals. We may share information about your recent and future site activity with your agent to help them understand what you're looking for in a home.
Price history
Price history is unavailable.
Public tax history
Tax history is unavailable.
Climate risks
Neighborhood: K0K
Nearby schools
GreatSchools rating
No schools nearby
We couldn't find any schools near this home.
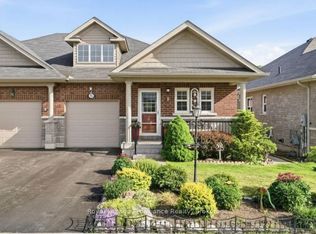
- C$564,9003 bd3 ba-- sqft56 Royal Gala Dr, Brighton, ON K0K1H0For Sale
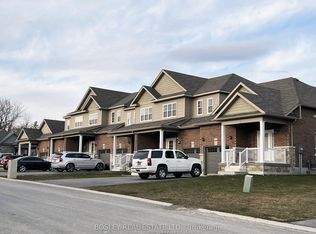
- C$750,0004 bd3 ba-- sqft41 Cortland Way, Brighton, ON K0K1H0For Sale

- C$2,999,00014 bd14 ba-- sqft21 Tolman St #11, Brighton, ON K0K1H0For Sale
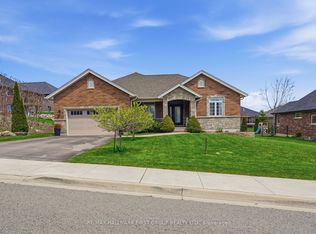
- C$499,9002 bd3 ba-- sqft23 Empire Blvd, Brighton, ON K0K1H0For Sale

- C$699,0002 bd2 ba-- sqft6 Cortland Way, Brighton, ON K0K1H0For Sale
- C$716,0003 bd3 ba-- sqft0 Cortland Way LOT 29, Brighton, ON K0K1H0New Construction
- C$681,0003 bd2 ba-- sqft0 Cortland Way LOT 30, Brighton, ON K0K1H0New Construction
- C$699,9003 bd3 ba-- sqft2 Cortland Way, Brighton, ON K0K1H0For Sale
Similar homes
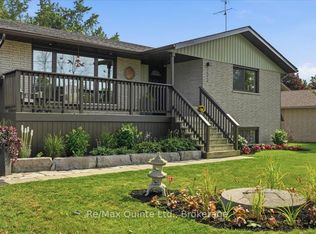
- C$799,9004 bd3 ba-- sqft113 Pinnacle St, Brighton, ON K0K 1H0For Sale
 MLS ID #X13640762, Re/Max Hallmark First Group Realty Ltd.. TRREB
 - C$749,9004 bd3 ba-- sqft353 Lakeshore Rd, Brighton, ON K0K 1H0For Sale
 MLS ID #X13632466, Re/Max Quinte Ltd.. TRREB
 - C$750,0004 bd3 ba-- sqft41 Cortland Way, Brighton, ON K0K 1H0For SaleMLS ID #X13245268, Royal LePage Frank Real Estate. TRREB
- C$739,9003 bd2 ba-- sqft22 Iroquois Ave, Brighton, ON K0K 1H0For Sale
 MLS ID #X13600182, Royal Lepage Proalliance Realty. TRREB
 - C$574,9004 bd2 ba-- sqft51 Richardson St, Brighton, ON K0K 1H0For SaleMLS ID #X13604804, Royal Lepage Proalliance Realty. TRREB
- C$675,0002 bd2 ba-- sqft2 Braeburn St, Brighton, ON K0K 1H0For SaleMLS ID #X13536172, RE/MAX HALLMARK FIRST GROUP REALTY LTD.. TRREB
- C$564,9003 bd3 ba-- sqft56 Royal Gala Dr, Brighton, ON K0K 1H0For SaleMLS ID #X13590332, Royal Lepage Proalliance Realty. TRREB
- C$625,0003 bd3 ba-- sqft12 Dunnett Dr, Brighton, ON K0K 1H0For SaleMLS ID #X13621488, RE/MAX WEST REALTY INC.. TRREB
- C$749,9003 bd2 ba-- sqft28 Stephen St, Brighton, ON K0K 1H0For SaleMLS ID #X13207880, Royal Lepage Proalliance Realty. TRREB
- C$899,0004 bd3 ba-- sqft109 Pinnacle St, Brighton, ON K0K 1H0For SaleMLS ID #X13163618, Royal Lepage Proalliance Realty. TRREB
- C$544,9003 bd3 ba-- sqft33 Rabbit Rd, Brighton, ON K0K 1H0For SaleMLS ID #X13635714, Royal Lepage Proalliance Realty. TRREB
- C$599,9004 bd4 ba-- sqft35 Rabbit Rd, Brighton, ON K0K 1H0For SaleMLS ID #X13521896, Royal Lepage Proalliance Realty. TRREB
- C$574,0002 bd2 ba-- sqft90 Cortland Way, Brighton, ON K0K 1H0For SaleMLS ID #X13438944, RE/MAX COMMUNITY REALTY INC.. TRREB
- C$579,0003 bd3 ba-- sqft42 B Chapel St, Brighton, ON K0K 1H0For SaleMLS ID #X13462066, Royal Lepage Proalliance Realty. TRREB
- C$799,9004 bd2 ba-- sqft95 Dave Dr, Quinte West, ON K0K 2C0For SaleMLS ID #X13640684, Royal Lepage Proalliance Realty. TRREB
- C$1,150,0004 bd3 ba-- sqft31 Price St E, Brighton, ON K0K 1H0For SaleMLS ID #X13137626, ROYAL LEPAGE PROALLIANCE REALTY. TRREB
- C$639,9995 bd3 ba-- sqft109 Prince Edward St, Brighton, ON K0K 1H0For SaleMLS ID #X13500856, Exit Realty Group. TRREB
- C$799,9004 bd3 ba-- sqft39 Lakewood Cres, Quinte West, ON K8V 5P4For SaleMLS ID #X13627286, Royal Lepage Proalliance Realty. TRREB
- C$825,0003 bd4 ba-- sqft43 Streamside Dr, Cramahe, ON K0K 1S0For SaleMLS ID #X13640480, RE/MAX ROUGE RIVER REALTY LTD.. TRREB
- C$875,0003 bd3 ba-- sqft897 Dingman Rd, Cramahe, ON K0K 1M0For SaleMLS ID #X13643240, Exp Realty. TRREB
