Welcome to 5 Wendy's Lane, a rare waterfront home on municipal services, ideally positioned along a protected channel where the dream of mooring your boat right in your backyard can become a reality. Located in Brighton Bay Estates, just 90 minutes from the GTA, this exceptional setting offers direct access to Presqu'ile Bay, the only natural protected harbour between Toronto and Kingston. From here, explore Lake Ontario, the Trent-Severn Waterway and the St. Lawrence Seaway, a true boater's paradise! This thoughtfully designed Colorado-style home welcomes you with a spacious foyer that opens into a bright, comfortable open-concept layout. The generous kitchen flows seamlessly into the dining and living areas, while the west-facing living room captures views of the channel and features an electric fireplace that adds warmth and ambiance. Two generously sized bedrooms and a four-piece bathroom complete the main level. The lower level facing the channel expands the living space with a spacious recreation room featuring a gas fireplace, an ideal setting for entertaining, game nights or relaxing with family and friends. An adjoining open area offers flexibility for a home office, play area or reading nook. An oversized bedroom, complete with wall-to-wall closets, provides a comfortable retreat for visiting family or guests. This level also offers a second four-piece bathroom and a convenient laundry/mechanical room. Large windows throughout the home fill the interior with natural light, while patio doors from the foyer lead to an oversized deck overlooking the water, perfect for outdoor dining, entertaining and enjoying the fresh bay air. Recent improvements include a new furnace (2017), roof shingles (2020), interlock and retaining wall (2021). Bring your boat, add your personal touches and discover the unique pleasure of waterfront living at 5 Wendy's Lane-where life truly is better by the water!
For sale
C$690,000
5 Wendys Ln, Brighton, ON K0K 1H0
3beds
2baths
Single Family Residence
Built in ----
6,674 Square Feet Lot
$-- Zestimate®
C$--/sqft
C$-- HOA
What's special
Spacious foyerBright comfortable open-concept layoutGenerous kitchenTwo generously sized bedrooms
- 7 hours |
- 4 |
- 0 |
Zillow last checked:
Listing updated:
Listed by:
Royal Lepage Proalliance Realty
Source: TRREB,MLS®#: X13700526 Originating MLS®#: Central Lakes Association of REALTORS
Originating MLS®#: Central Lakes Association of REALTORSFacts & features
Interior
Bedrooms & bathrooms
- Bedrooms: 3
- Bathrooms: 2
Primary bedroom
- Level: Main
- Dimensions: 3.76 x 4.83
Bedroom 2
- Level: Main
- Dimensions: 3.76 x 4.83
Bedroom 3
- Level: Basement
- Dimensions: 7.26 x 3.99
Bathroom
- Level: Main
- Dimensions: 2.49 x 2.41
Bathroom
- Level: Basement
- Dimensions: 1.52 x 2.39
Foyer
- Level: Main
Foyer
- Level: Main
- Dimensions: 3.28 x 4.37
Kitchen
- Level: Main
- Dimensions: 3.79 x 3.08
Living room
- Level: Main
- Dimensions: 7.62 x 6.1
Other
- Level: Basement
- Dimensions: 4.5 x 4.37
Recreation
- Level: Basement
- Dimensions: 7.26 x 5.59
Utility room
- Level: Basement
- Dimensions: 2.44 x 3.43
Heating
- Forced Air, Gas
Cooling
- Central Air
Appliances
- Included: Water Heater
Features
- Storage
- Basement: Full,Finished
- Has fireplace: Yes
- Fireplace features: Electric, Natural Gas
Interior area
- Living area range: 1100-1500 null
Property
Parking
- Total spaces: 6
- Parking features: Private Double, Garage Door Opener
- Has garage: Yes
Features
- Patio & porch: Deck, Porch
- Exterior features: Lawn Sprinkler System, Private Dock
- Pool features: None
- Has view: Yes
- View description: Bay, Canal, Water
- Has water view: Yes
- Water view: Bay,Canal,Water,Direct
- Waterfront features: Boat Slip, Canal Front, Dock, Stairs to Waterfront, Seawall, Trent System, Direct, Bay
- Body of water: Presqu’ile Bay
Lot
- Size: 6,674 Square Feet
- Features: Cul de Sac/Dead End, Lake Access, Marina, Park, Waterfront, Rectangular Lot
- Topography: Flat,Level
Details
- Parcel number: 511680179
- Other equipment: Sump Pump
Construction
Type & style
- Home type: SingleFamily
- Architectural style: Bungalow-Raised
- Property subtype: Single Family Residence
Materials
- Brick, Vinyl Siding
- Foundation: Poured Concrete
- Roof: Asphalt Shingle
Utilities & green energy
- Sewer: Sewer
Community & HOA
Community
- Security: Carbon Monoxide Detector(s), Smoke Detector(s)
Location
- Region: Brighton
Financial & listing details
- Tax assessed value: C$328,000
- Annual tax amount: C$5,293
- Date on market: 8/21/2026
Price history
Price history is unavailable.
Public tax history
Tax history is unavailable.
Climate risks
Neighborhood: K0K
Nearby schools
GreatSchools rating
No schools nearby
We couldn't find any schools near this home.
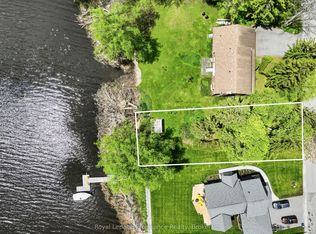
- C$360,0000 sqft0 Harbour St, Brighton, ON K0K1H0Lot/Land
- C$525,0004 bd3 ba-- sqft147 Baldwin St, Brighton, ON K0K1H0For Sale

- C$729,9003 bd2 ba-- sqft4 Birch Ct, Brighton, ON K0K1H0For Sale

- C$--4 bd3 ba1.6k sqft418 Lambton St #1A, Brighton, ON K0K1H0Off Market

- C$945,0003 bd3 ba-- sqft5 Hickory Ct, Brighton, ON K0K1H0For Sale
- C$997,0004 bd4 ba-- sqft6 Birch Ct, Brighton, ON K0K1H0For Sale
- C$985,0003 bd3 ba-- sqft52 Beacon Dr, Brighton, ON K0K1H0New Construction
- C$832,0002 bd2 ba-- sqft48 Beacon Dr, Brighton, ON K0K1H0New Construction
Similar homes
- C$779,0002 bd2 ba-- sqft4 Hickory Ct, Brighton, ON K0K 1H0For Sale
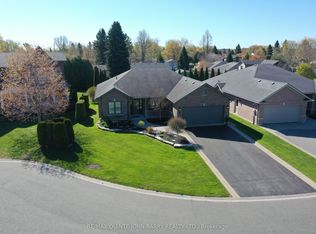 MLS ID #X13688848, RE/MAX Quinte John Barry Realty Ltd.. TRREB
 - C$715,0003 bd3 ba-- sqft9 Seneca Dr, Brighton, ON K0K 1H0For Sale
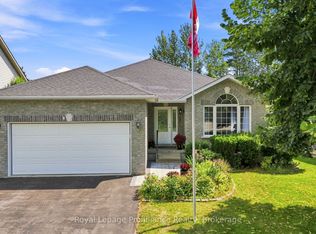 MLS ID #X13683276, Royal Lepage Proalliance Realty. TRREB
 - C$697,0004 bd2 ba-- sqft120 Harbour St, Brighton, ON K0K 1H0For Sale
 MLS ID #X13672724, REAL ESTATE HOMEWARD. TRREB
 - C$640,0002 bd2 ba-- sqft103 Mills Rd, Brighton, ON K0K 1H0For Sale
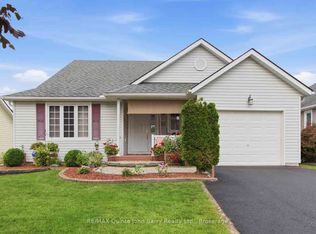 MLS ID #X13691198, RE/MAX Quinte John Barry Realty Ltd.. TRREB
 - C$599,0005 bd2 ba-- sqft93 Division St S, Brighton, ON K0K 1H0For SaleMLS ID #X13692496, Royal Heritage Realty Ltd.. TRREB
- C$600,0003 bd3 ba-- sqft12 Dunnett Dr, Brighton, ON K0K 1H0For SaleMLS ID #X13697804, RE/MAX WEST REALTY INC.. TRREB
- C$599,9002 bd2 ba-- sqft68 Mills Rd, Brighton, ON K0K 1H0For SaleMLS ID #X13687272, Rebel Real Estate Team Inc.. TRREB
- C$729,9003 bd2 ba-- sqft4 Birch Ct, Brighton, ON K0K 1H0For SaleMLS ID #X13569460, Royal Lepage Proalliance Realty. TRREB
- C$659,9002 bd2 ba-- sqft8 Sandpiper Way, Brighton, ON K0K 1H0For SaleMLS ID #X13640546, Royal Lepage Proalliance Realty. TRREB
- C$669,9004 bd2 ba-- sqft93 Cedar St, Brighton, ON K0K 1H0For SaleMLS ID #X13457584, Royal Heritage Realty Ltd.. TRREB
- C$699,5003 bd2 ba-- sqft4 Algonquin Ave, Brighton, ON K0K 1H0For SaleMLS ID #X13479624, RE/MAX Quinte John Barry Realty Ltd.. TRREB
- C$559,0002 bd2 ba-- sqft16 Mills Rd, Brighton, ON K0K 1H0For SaleMLS ID #X13696000, Exit Realty Group. TRREB
- C$709,9003 bd3 ba-- sqft46 Sandpiper Way, Brighton, ON K0K 1H0For SaleMLS ID #X13598630, Royal Lepage Proalliance Realty. TRREB
- C$669,0006 bd3 ba-- sqft41 Huff Rd, Brighton, ON K0K 1H0For SaleMLS ID #X13656388, Anne Butwell, Salesperson. TRREB
- C$789,9005 bd3 ba-- sqft670 County Road 26, Brighton, ON K0K 1H0For SaleMLS ID #X13695958, Century 21 United Realty Inc.. TRREB
- C$649,9005 bd2 ba-- sqft6 Mohawk Ave, Brighton, ON K0K 1H0For SaleMLS ID #X13635012, Royal Lepage Proalliance Realty. TRREB
- C$748,9003 bd3 ba-- sqft289 Raglan St, Brighton, ON K0K 1H0For SaleMLS ID #X13670876, RE/MAX WEST REALTY INC.. TRREB
- C$709,9002 bd2 ba-- sqft49 Ward Dr, Brighton, ON K0K 1H0For SaleMLS ID #X13649942, RE/MAX HALLMARK FIRST GROUP REALTY LTD.. TRREB
- C$775,0003 bd1 ba-- sqft17 Price St W, Brighton, ON K0K 1H0For SaleMLS ID #X13600404, REMAX YOUR COMMUNITY REALTY. TRREB
- C$589,9004 bd3 ba-- sqft18 Railway St, Brighton, ON K0K 1H0For SaleMLS ID #X13694714, Exp Realty. TRREB
