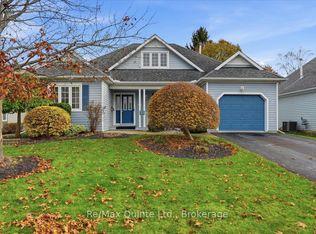
Welcome to this adorable home in the heart of Brighton! Once a carriage house, this property is rich in character, featuring extra-deep window ledges that highlight its historic charm.Maintained over the last 23 years by the same owner, it has been thoughtfully re-designed to accommodate a multigenerational family. The main floor features a front entrance with a small deck, open living/dining space, two bedrooms, a full eat-in kitchen, and a full bath. There is storage on the main level and stairs that lead down to the laundry and utility room. A connecting door in the lower level opens to a complete in-law suite with two additional bedrooms, a living room, a second full kitchen, and a second full bath, complete with a separate ground level walk-out entrance, driveway, and parking spots for two! The property boasts a huge in-town lot bordered by raspberry canes, all within walking distance to local shops, grocery stores, and cafes. Come be the next proud owner to fall in love with all the charm this home has to offer!
For sale
C$499,900
15 Victoria St, Brighton, ON K0K 1H0
4beds
2baths
Single Family Residence
Built in ----
0 Square Feet Lot
$-- Zestimate®
C$--/sqft
C$-- HOA
What's special
Extra-deep window ledgesFull eat-in kitchenLaundry and utility roomComplete in-law suite
- 11 hours
- 3
- 0
Zillow last checked:
Listing updated:
Listed by:
Royal LePage ProAlliance Realty
Source: TRREB,MLS®#: X14152088 Originating MLS®#: Central Lakes Association of REALTORS
Facts & features
Interior
Bedrooms & bathrooms
- Bedrooms: 4
- Bathrooms: 2
Heating
- Forced Air, Gas
Cooling
- None
Appliances
- Included: Water Heater
Features
- Floor Drain, In-Law Suite, Primary Bedroom - Main Floor
- Basement: Apartment,Finished with Walk-Out,Separate Entrance,Full
- Has fireplace: No
Interior area
- Living area range: 700-1100 null
Video & virtual tour
Property
Parking
- Total spaces: 4
- Parking features: Available, Private
Features
- Patio & porch: Deck
- Pool features: None
- Has view: Yes
- View description: Garden
- Waterfront features: None
Lot
- Size: 0 Square Feet
- Features: Beach, Golf, Lake Access, Library, Park, School, Rectangular Lot
Details
- Additional structures: Garden Shed
- Parcel number: 511530356
Construction
Type & style
- Home type: SingleFamily
- Architectural style: Bungalow
- Property subtype: Single Family Residence
Materials
- Board & Batten, Vinyl Siding
- Foundation: Stone
- Roof: Metal
Utilities & green energy
- Sewer: Sewer
Community & HOA
Community
- Security: Smoke Detector(s)
Location
- Region: Brighton
Financial & listing details
- Annual tax amount: C$2,985
- Date on market: 11/5/2026
Price history
Price history is unavailable.
Public tax history
Tax history is unavailable.
Climate risks
Neighborhood: K0K
Nearby schools
GreatSchools rating
No schools nearby
We couldn't find any schools near this home.


Similar homes
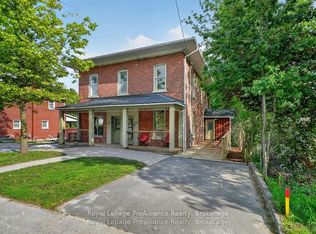
- C$549,9004 bd2 ba-- sqft40 Division St N, Brighton, ON K0K 1H0For Sale
 MLS ID #X14118316, Royal LePage ProAlliance Realty. TRREB
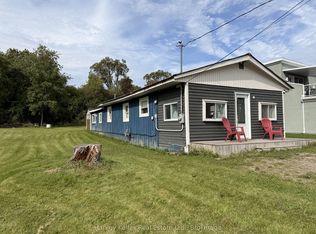
- C$529,9004 bd2 ba-- sqft105 Sanford St, Brighton, ON K0K 1H0For Sale
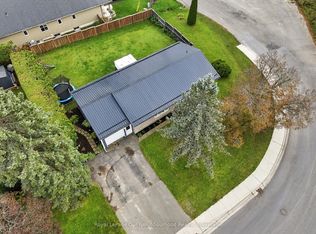 MLS ID #X14087356, Royal LePage Our Neighbourhood Realty. TRREB
- C$545,0003 bd3 ba-- sqft19 Division St N, Brighton, ON K0K 1H0For Sale
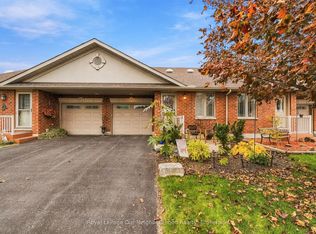 MLS ID #X14147722, Royal LePage Our Neighbourhood Realty. TRREB
- C$549,9002 bd2 ba-- sqft35 Mills Rd, Brighton, ON K0K 1H0For Sale
 MLS ID #X14150480, Re/Max Quinte Ltd.. TRREB
