Enjoy comfortable, easy living in this beautifully situated townhouse bungalow in the heart of Brighton! Built in 2021, this thoughtfully designed home offers 1145 sq. ft. of open concept main floor living space, featuring 2 bedrooms and 2 bathrooms. The functional single-level layout is ideal for those looking to downsize, first-time buyers, or anyone seeking the convenience of low maintenance living without compromising on space. The full, unfinished basement provides an abundance of additional space and endless opportunities to create a recreation room, home gym, hobby area or additional storage to suit your needs. A bathroom rough-in is also already in place, offering added convenience and future development potential. Ideally located in the welcoming community of Brighton, you'll appreciate being just minutes from everyday conveniences, including grocery stores, pharmacies, local shops, restaurants, schools and community amenities. Enjoy the charm of downtown Brighton, explore the scenic trails at Proctor Park Conservation Area, or spend a day outdoors at beautiful Presqu'ile Provincial Park, known for its sandy beaches, waterfront views, cycling and walking trails. With convenient access to local shopping, dining and recreational opportunities, this home offers the perfect balance of comfort, convenience and small-town charm.Whether you're looking to simplify your lifestyle, enter the real estate market or enjoy the benefits of a newer home, this inviting bungalow is a wonderful opportunity to make Brighton home!
For sale
C$469,000
19 Braeburn St, Brighton, ON K0K 1H0
2beds
2baths
Townhouse
Built in ----
2,441 Square Feet Lot
$-- Zestimate®
C$--/sqft
C$-- HOA
What's special
Functional single-level layoutFull unfinished basement
- 2 days
- 3
- 0
Zillow last checked:
Listing updated:
Listed by:
eXp Realty, Brokerage
Source: TRREB,MLS®#: X14173632 Originating MLS®#: Central Lakes Association of REALTORS
Facts & features
Interior
Bedrooms & bathrooms
- Bedrooms: 2
- Bathrooms: 2
Heating
- Forced Air, Gas
Cooling
- Central Air
Appliances
- Included: Water Softener, Instant Hot Water
Features
- Primary Bedroom - Main Floor, Storage, Rough-In Bath
- Basement: Unfinished,Full
- Has fireplace: Yes
Interior area
- Living area range: 1100-1500 null
Video & virtual tour
Property
Parking
- Total spaces: 2
- Parking features: Private, Garage Door Opener
- Has garage: Yes
Features
- Patio & porch: Deck, Porch
- Pool features: None
Lot
- Size: 2,441 Square Feet
- Features: Cul de Sac/Dead End, Park, Place Of Worship, School
Details
- Additional structures: None
- Parcel number: 511540719
Construction
Type & style
- Home type: Townhouse
- Architectural style: Bungalow
- Property subtype: Townhouse
Materials
- Brick, Vinyl Siding
- Foundation: Poured Concrete
- Roof: Shingle
Utilities & green energy
- Sewer: Sewer
Community & HOA
Location
- Region: Brighton
Financial & listing details
- Tax assessed value: C$248,000
- Annual tax amount: C$4,002
- Date on market: 11/12/2026
Price history
Price history is unavailable.
Public tax history
Tax history is unavailable.
Climate risks
Neighborhood: K0K
Nearby schools
GreatSchools rating
No schools nearby
We couldn't find any schools near this home.
Similar homes
- C$472,0002 bd2 ba-- sqft110 Ontario St, Brighton, ON K0K 1H0For Sale
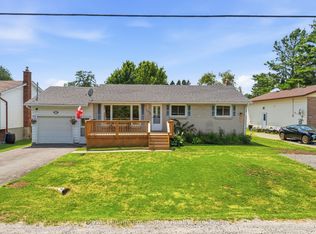 MLS ID #X14173834, Royal LePage ProAlliance Realty. TRREB
- C$459,0002 bd1 ba-- sqft10 Richardson St, Brighton, ON K0K 1H0For Sale
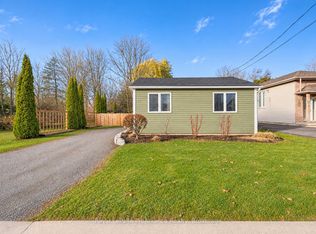 MLS ID #X14175612, Royal LePage ProAlliance Realty. TRREB
- C$489,0003 bd3 ba-- sqft13 Tolman St, Brighton, ON K0K 1H0For Sale
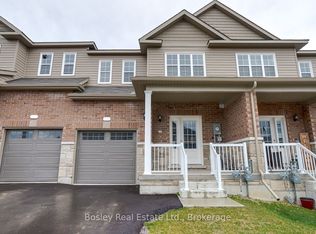 MLS ID #X13866714, Bosley Real Estate Ltd.. TRREB
- C$449,0001 bd1 ba-- sqft11 Tolman St, Brighton, ON K0K 1H0For Sale
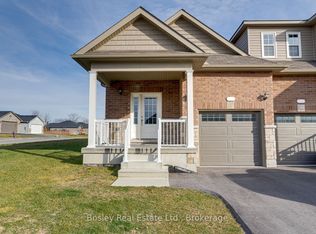 MLS ID #X13866684, Bosley Real Estate Ltd.. TRREB
