Bungalow perfection in Brighton! This renovated, move-in-ready gem offers an exceptional interior style and spectacular outdoor living. All within easy walking distance to all local amenities. From the moment you arrive, the care and quality craftsmanship are evident. Premium hickory hardwood floors radiate warmth throughout the open living spaces. Heated porcelain tile in the bathroom. A seamless new addition has expanded the home. Adding a generous second bedroom, with access to the wrap-around deck. Perfect for enjoying your morning coffee. Stepping outside, the backyard transitions into a show-stopping outdoor retreat. The fully fenced yard offers total privacy. A stunning pergola and an enclosed gazebo, create multiple zones for outdoor dining and entertaining. Adding incredible value is the detached outbuilding. Currently configured as a home gym with loads of storage area. Perfect for downsizers, professionals, or anyone searching for a economical stress free purchase. Truly a turnkey property that checks every single box!
For sale
C$459,000
10 Richardson St, Brighton, ON K0K 1H0
2beds
1baths
Single Family Residence
Built in ----
5,060 Square Feet Lot
$-- Zestimate®
C$--/sqft
C$-- HOA
What's special
Renovated move-in-ready gemExceptional interior styleSpectacular outdoor livingPremium hickory hardwood floorsGenerous second bedroomWrap-around deckStunning pergola
- 2 days
- 4
- 0
Zillow last checked:
Listing updated:
Listed by:
Royal LePage ProAlliance Realty
Source: TRREB,MLS®#: X14175612 Originating MLS®#: Central Lakes Association of REALTORS
Facts & features
Interior
Bedrooms & bathrooms
- Bedrooms: 2
- Bathrooms: 1
Primary bedroom
- Level: Main
- Dimensions: 4.83 x 2.59
Bedroom 2
- Level: Main
- Dimensions: 3.01 x 4
Bathroom
- Level: Main
- Dimensions: 2.16 x 2.7
Foyer
- Level: Main
- Dimensions: 1.73 x 2.03
Kitchen
- Level: Main
- Dimensions: 3.18 x 3.89
Laundry
- Level: Main
- Dimensions: 2.9 x 2.59
Living room
- Level: Main
- Dimensions: 3.92 x 2.7
Heating
- Forced Air, Gas
Cooling
- Central Air
Appliances
- Included: Instant Hot Water, Water Heater Owned, Water Softener
Features
- Storage, Upgraded Insulation
- Flooring: Carpet Free
- Basement: Crawl Space
- Has fireplace: No
Interior area
- Living area range: 1100-1500 null
Property
Parking
- Total spaces: 6
- Parking features: Private Double
Features
- Patio & porch: Deck
- Exterior features: Landscaped, Privacy
- Pool features: None
- Waterfront features: None
Lot
- Size: 5,060 Square Feet
- Features: Beach, Fenced Yard, School
- Topography: Level
Details
- Additional structures: Fence - Full, Garden Shed, Gazebo, Storage, Workshop
- Parcel number: 511600237
Construction
Type & style
- Home type: SingleFamily
- Architectural style: Bungalow
- Property subtype: Single Family Residence
Materials
- Vinyl Siding
- Foundation: Concrete
- Roof: Asphalt Shingle
Utilities & green energy
- Sewer: Sewer
Community & HOA
Community
- Security: Carbon Monoxide Detector(s), Smoke Detector(s)
Location
- Region: Brighton
Financial & listing details
- Annual tax amount: C$2,194
- Date on market: 11/12/2026
Price history
Price history is unavailable.
Public tax history
Tax history is unavailable.
Climate risks
Neighborhood: K0K
Nearby schools
GreatSchools rating
No schools nearby
We couldn't find any schools near this home.
Similar homes
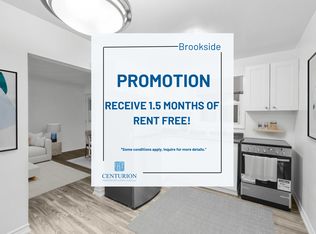
- C$472,0002 bd2 ba-- sqft110 Ontario St, Brighton, ON K0K 1H0For Sale
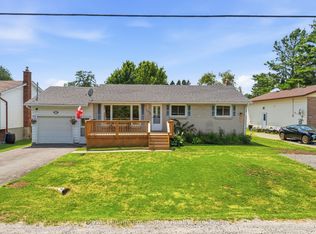 MLS ID #X14173834, Royal LePage ProAlliance Realty. TRREB
- C$525,0003 bd2 ba-- sqft11 Butler St, Brighton, ON K0K 1H0For Sale
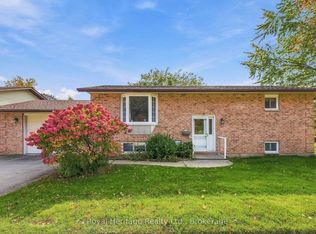 MLS ID #X14163516, Royal Heritage Realty Ltd.. TRREB
- C$469,0002 bd2 ba-- sqft19 Braeburn St, Brighton, ON K0K 1H0For Sale
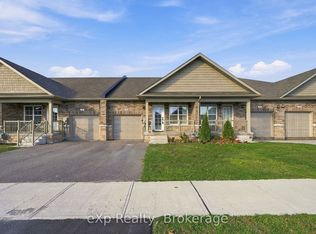 MLS ID #X14173632, eXp Realty, Brokerage. TRREB
- C$449,9004 bd2 ba-- sqft15 Victoria St, Brighton, ON K0K 1H0For Sale
 MLS ID #X14152088, Royal LePage ProAlliance Realty. TRREB
