Welcome to the Sweet Life of Colborne! Looking for a home that's just the right size, easy to maintain, and packed with living space? Look no further! This lovely brick/vinyl bungalow sits on a quiet Court in the quaint and growing community of Colborne. This 2+1 bedroom, 2 bath home offers a practical layout with plenty of room for family, guests, hobbies or a home office. Step inside to a welcoming foyer and bright living room filled with natural light from the large front window. The kitchen features a handy peninsula, stainless steel appliances, and an attached dining area with walkout to the rear deck, perfect for morning coffee or summer BBQ's. Two generous main-floor bedrooms and a spacious 4pc bathroom complete the upper level. Plus, the attached single-car garage is conveniently accessed next to the kitchen, making everyday living a breeze. But wait...there's more downstairs! The finished lower level is a fantastic surprise, offering a large recreation room with gas fireplace an office/bonus space, an additional generous bedroom with closet and above grade window, a large 3pc bathroom and separate utility/laundry room. There's room here for everyone! Outside enjoy a manageable corner lot - ideal for those who want their own space without spending every weekend maintaining it. Note New Shingles in 2025. And then there's Colborne - a charming community with a friendly small-town feel, convenient amenities, local shops and restaurants, and easy access to the surrounding Northumberland countryside and the 401. It's a wonderful place to put down roots; come discover why life is just a little sweeter in Colborne. Motivated Seller.
For sale
C$565,000
10 Janes Ct, Cramahe, ON K0K 1S0
3beds
2baths
Single Family Residence
Built in ----
0 Square Feet Lot
$-- Zestimate®
C$--/sqft
C$-- HOA
What's special
Quiet courtWelcoming foyerLarge front windowStainless steel appliancesTwo generous main-floor bedroomsManageable corner lot
- 2 days |
- 9 |
- 0 |
Zillow last checked:
Listing updated:
Listed by:
Royal Service Real Estate Inc.
Source: TRREB,MLS®#: X13655912 Originating MLS®#: Central Lakes Association of REALTORS
Originating MLS®#: Central Lakes Association of REALTORSFacts & features
Interior
Bedrooms & bathrooms
- Bedrooms: 3
- Bathrooms: 2
Primary bedroom
- Level: Main
- Dimensions: 4.55 x 3.1
Bedroom
- Level: Basement
- Dimensions: 5.03 x 3.25
Bedroom 2
- Level: Main
- Dimensions: 3.94 x 3.1
Bathroom
- Level: Basement
- Dimensions: 2.62 x 2.44
Bathroom
- Level: Main
- Dimensions: 2.13 x 1.78
Dining room
- Level: Main
- Dimensions: 3.81 x 2.92
Kitchen
- Level: Main
- Dimensions: 2.92 x 2.72
Living room
- Level: Main
- Dimensions: 4.19 x 3.66
Office
- Level: Basement
- Dimensions: 3.1 x 2.36
Recreation
- Level: Basement
- Dimensions: 9.17 x 5.06
Utility room
- Level: Basement
- Dimensions: 4.19 x 2.9
Heating
- Forced Air, Gas
Cooling
- Central Air
Features
- Primary Bedroom - Main Floor
- Basement: Finished
- Has fireplace: Yes
- Fireplace features: Natural Gas, Recreation Room
Interior area
- Living area range: 1100-1500 null
Property
Parking
- Total spaces: 4
- Parking features: Private Double
- Has garage: Yes
Accessibility
- Accessibility features: Stair Lift
Features
- Patio & porch: Deck
- Pool features: None
Lot
- Size: 0 Square Feet
- Features: Arts Centre, Cul de Sac/Dead End, Library, Park, Place Of Worship, Rec./Commun.Centre, Other Shaped Lot
Details
- Additional structures: Shed
- Parcel number: 511460025
Construction
Type & style
- Home type: SingleFamily
- Architectural style: Bungalow
- Property subtype: Single Family Residence
Materials
- Brick, Vinyl Siding
- Foundation: Poured Concrete
- Roof: Shingle
Utilities & green energy
- Sewer: Sewer
Community & HOA
Location
- Region: Cramahe
Financial & listing details
- Annual tax amount: C$3,487
- Date on market: 8/10/2026
Price history
Price history is unavailable.
Public tax history
Tax history is unavailable.
Climate risks
Neighborhood: K0K
Nearby schools
GreatSchools rating
No schools nearby
We couldn't find any schools near this home.
- C$789,9004 bd3 ba-- sqft9 Stonecap Ct, Cramahe, ON K0K1S0For Sale

- C$380,0004 bd2 ba-- sqft135 King St E, Cramahe, ON K0K1S0For Sale

- C$825,0003 bd4 ba-- sqft43 Streamside Dr, Cramahe, ON K0K1S0For Sale

- C$424,9994 bd2 ba-- sqft40 Parliament St, Cramahe, ON K0K1S0For Sale
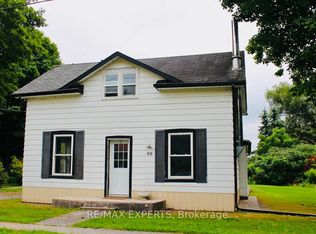
- C$399,9993 bd2 ba-- sqft100 King St E, Cramahe, ON K0K1S0For Sale
- C$769,9004 bd2 ba-- sqft20 Kensington Ave, Cramahe, ON K0K1S0For Sale
- C$479,9003 bd2 ba-- sqft7 Simmons St, Cramahe, ON K0K1S0For Sale
- C$469,9994 bd2 ba-- sqft60 King St E, Cramahe, ON K0K1S0For Sale
Similar homes
- C$599,0003 bd1 ba-- sqft130 Keeler Rd, Cramahe, ON K0K 1S0For Sale
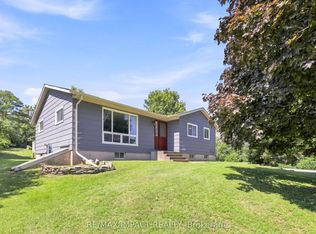 MLS ID #X13643978, RE/MAX IMPACT REALTY. TRREB
 - C$769,9004 bd2 ba-- sqft20 Kensington Ave, Cramahe, ON K0K 1S0For Sale
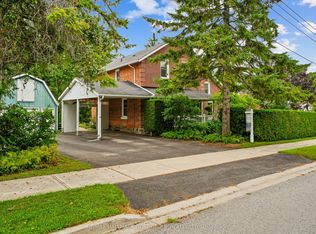 MLS ID #X13656764, RE/MAX HALLMARK FIRST GROUP REALTY LTD.. TRREB
 - C$595,0003 bd2 ba-- sqft277 Crandall Rd, Cramahe, ON K0K 1S0For Sale
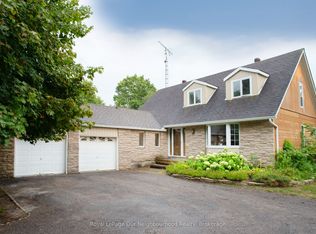 MLS ID #X12644146, Royal LePage Our Neighbourhood Realty. TRREB
 - C$559,0002 bd1 ba-- sqft14118 Telephone Rd, Cramahe, ON K0K 1S0For SaleMLS ID #X13508600, Royal LePage Our Neighbourhood Realty. TRREB
- C$399,0003 bd1 ba-- sqft44 Division St, Cramahe, ON K0K 1S0For SaleMLS ID #X13620690, ROYAL HERITAGE REALTY LTD.. TRREB
- C$785,0004 bd4 ba-- sqft119 Spring St, Alnwick/haldimand, ON K0K 1S0For SaleMLS ID #X13646802, SUTTON GROUP-HERITAGE REALTY INC.. TRREB
- C$595,0004 bd2 ba-- sqft180 Ontario St, Brighton, ON K0K 1H0For SaleMLS ID #X13649734, Royal Lepage Proalliance Realty. TRREB
- C$649,0003 bd2 ba-- sqft236 Rutherford Rd, Alnwick/haldimand, ON K0K 1S0For SaleMLS ID #X13650376, DAN PLOWMAN TEAM REALTY INC.. TRREB
- C$699,9004 bd2 ba-- sqft29 Division St, Cramahe, ON K0K 1S0For SaleMLS ID #X13572504, Royal Lepage Proalliance Realty. TRREB
- C$449,0002 bd1 ba-- sqft9 Cedar St, Cramahe, ON K0K 1S0For SaleMLS ID #X12892980, RE/MAX Rouge River Realty Ltd.. TRREB
- C$549,9002 bd2 ba-- sqft48 Sandpiper Way, Brighton, ON K0K 1H0For SaleMLS ID #X13645180, Royal Lepage Proalliance Realty. TRREB
- C$425,0003 bd2 ba-- sqft1063 County Road 31, Alnwick/haldimand, ON K0K 1S0For SaleMLS ID #X13533414, Royal Lepage Proalliance Realty. TRREB
- C$544,9003 bd3 ba-- sqft33 Rabbit Rd, Brighton, ON K0K 1H0For SaleMLS ID #X13635714, Royal Lepage Proalliance Realty. TRREB
- C$549,9003 bd3 ba-- sqft6378 County Road 30, Trent Hills, ON K0L 1L0For SaleMLS ID #X13662512, Flat Rate Realty Corp.. TRREB
- C$595,0003 bd2 ba-- sqft9 Cheer Dr, Brighton, ON K0K 1H0For SaleMLS ID #X13637436, Re/Max Quinte Ltd.. TRREB
- C$564,9003 bd3 ba-- sqft56 Royal Gala Dr, Brighton, ON K0K 1H0For SaleMLS ID #X13590332, Royal Lepage Proalliance Realty. TRREB
- C$574,9004 bd2 ba-- sqft51 Richardson St, Brighton, ON K0K 1H0For SaleMLS ID #X13604804, Royal Lepage Proalliance Realty. TRREB
- C$659,9002 bd2 ba-- sqft8 Sandpiper Way, Brighton, ON K0K 1H0For SaleMLS ID #X13640546, Royal Lepage Proalliance Realty. TRREB
- C$579,0003 bd3 ba-- sqft42 B Chapel St, Brighton, ON K0K 1H0For SaleMLS ID #X13462066, Royal Lepage Proalliance Realty. TRREB
- C$649,9005 bd2 ba-- sqft6 Mohawk Ave, Brighton, ON K0K 1H0For SaleMLS ID #X13635012, Royal Lepage Proalliance Realty. TRREB
