Escape to your own private retreat on 1.42 wooded acres. Mature trees, perennial gardens and a peaceful stream create a setting that feels worlds away from the everyday. Winding trails lead through the property to a creek side treehouse, and a custom fire pit is made for summer evenings under the stars. Raised vegetable beds and established gardens complete the picture. Inside, this well-maintained home is bright and welcoming. Cathedral ceilings run through the main living, dining and kitchen areas, while oversized windows fill the space with natural light. A walkout leads to a spacious deck overlooking the woods and stream, the perfect backdrop for morning coffee, entertaining or simply listening to nature. The main level offers two bedrooms plus a flexible office, nursey or den. The lower level adds a generous family room and two more well-sized bedrooms, ideal for kids, guests or extended family. With two full bathrooms, there's room for everyone to spread out. A spacious garage with plenty of storage offers convenient interior access from both levels. Enjoy the peace of country living just a short drive from Highway 401 and County Road 2, with Little Lake only minutes away when you feel like spending the afternoon by the water, digging your feet into the sand or cooling off with a swim. This is a special place to slow down, spread out and enjoy every season surrounded by nature.
For sale
C$689,000
13643 Little Lake Rd, Cramahe, ON K0K 1S0
4beds
2baths
Single Family Residence
Built in ----
1 Square Feet Lot
$-- Zestimate®
C$--/sqft
C$-- HOA
What's special
Mature treesPerennial gardensPeaceful streamWinding trailsCreek side treehouseRaised vegetable bedsEstablished gardens
- 2 days
- 1
- 0
Zillow last checked:
Listing updated:
Listed by:
RE/MAX ROUGE RIVER REALTY LTD.
Source: TRREB,MLS®#: X13879798 Originating MLS®#: Toronto Regional Real Estate Board
Originating MLS®#: Toronto Regional Real Estate BoardFacts & features
Interior
Bedrooms & bathrooms
- Bedrooms: 4
- Bathrooms: 2
Primary bedroom
- Level: Main
- Dimensions: 4.55 x 3.68
Bedroom 2
- Level: Main
- Dimensions: 3.81 x 3.05
Bedroom 3
- Level: Basement
- Dimensions: 3.56 x 3.53
Bedroom 4
- Level: Basement
- Dimensions: 3.33 x 3.56
Other
- Level: Main
- Dimensions: 3.12 x 3.4
Dining room
- Level: Main
- Dimensions: 2.8 x 3.96
Laundry
- Level: Basement
- Dimensions: 2.77 x 1.91
Living room
- Level: Main
- Dimensions: 3.84 x 4.04
Office
- Level: Main
- Dimensions: 3.05 x 2.36
Recreation
- Level: Basement
- Dimensions: 6.99 x 3.68
Utility room
- Level: Basement
- Dimensions: 3.25 x 2.13
Heating
- Forced Air, Propane
Cooling
- Central Air
Appliances
- Included: Water Heater Owned
Features
- In-Law Capability, Primary Bedroom - Main Floor
- Basement: Finished,Full,Walk-Up Access,Separate Entrance
- Has fireplace: No
Interior area
- Living area range: 1100-1500 null
Video & virtual tour
Property
Parking
- Total spaces: 10
- Parking features: Private, Garage Door Opener
- Has garage: Yes
Features
- Patio & porch: Deck
- Exterior features: Landscaped, Lighting, Privacy
- Pool features: None
- Has view: Yes
- View description: Creek/Stream, Forest, Trees/Woods
- Has water view: Yes
- Water view: Creek/Stream
- Waterfront features: None
Lot
- Size: 1 Square Feet
- Features: Fenced Yard, Wooded/Treed, School Bus Route, River/Stream, Irregular Lot
Details
- Parcel number: 511490341
- Other equipment: Propane Tank
Construction
Type & style
- Home type: SingleFamily
- Architectural style: Bungalow-Raised
- Property subtype: Single Family Residence
Materials
- Brick, Vinyl Siding
- Foundation: Concrete, Poured Concrete
- Roof: Asphalt Shingle
Utilities & green energy
- Sewer: Septic
Community & HOA
Community
- Security: Carbon Monoxide Detector(s), Smoke Detector(s)
Location
- Region: Cramahe
Financial & listing details
- Annual tax amount: C$4,452
- Date on market: 10/9/2026
Price history
Price history is unavailable.
Public tax history
Tax history is unavailable.
Climate risks
Neighborhood: K0K
Nearby schools
GreatSchools rating
No schools nearby
We couldn't find any schools near this home.


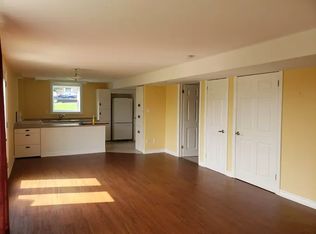
Similar homes
- C$700,0004 bd3 ba-- sqft13956 County Road 2 Rd, Cramahe, ON K0K 1S0For Sale
 MLS ID #X13831938, RE/MAX MILLENNIUM REAL ESTATE. TRREB
 - C$689,0003 bd1 ba-- sqft5 Elgin St N, Cramahe, ON K0K 1S0For Sale
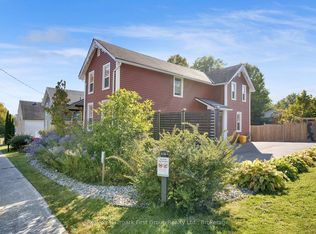 MLS ID #X13870912, Re/Max Hallmark First Group Realty Ltd.. TRREB
 - C$649,0004 bd2 ba-- sqft247 Jackson Dr, Cramahe, ON K0K 1S0For Sale
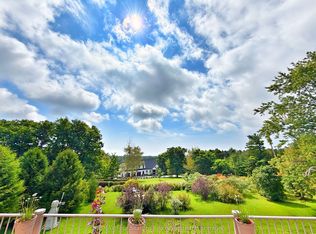 MLS ID #X13445704, RE/MAX Four Seasons Realty Limited. TRREB
 - C$575,0003 bd3 ba-- sqft170 Cowie Rd, Cramahe, ON K0K 1S0For Sale
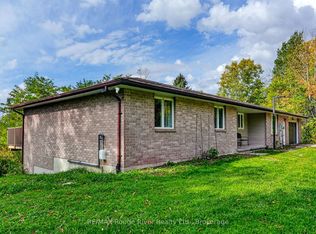 MLS ID #X13876620, RE/MAX Rouge River Realty Ltd.. TRREB
