Brand New And Move-In Ready! Welcome To 1042 Denton Drive, In The Charming Town Of Cobourg. Built By Award-Winning Tribute Communities, This All Brick, 30' Detached "Jasmine" Model, In The Master-Planned Cobourg Trails Community Is Sure To Impress Nature Lovers And Urban Dwellers Alike. The 1702 Sq.Ft. Of Comfortable Living Space Is Enhanced By 9' Smooth Main Floor Ceilings, The Bright Open-Concept Kitchen With Upgraded Cabinets, Hard Surface Counters With Breakfast Bar, And Separate Breakfast Area With Sliding Patio Doors That Open Onto A Wood Deck And Good-Sized Level Backyard. The Adjacent Sunlit Great Room Has A Cozy Gas Fireplace And Plenty Of Room To Relax Or Entertain. The Convenient Main Floor Laundry Room Doubles As A Mudroom With Direct Access To The Garage. The Second Floor Has 4 Amply Sized Bedrooms, Including The Primary Suite With Large Walk-In Closet And Ensuite Washroom. Known As Ontario's Feel Good Town, Cobourg Offers Small Town Sensibility With Exceptional Amenities, From The Famous Cobourg Beach, Boutique Shopping And Quaint Cafes And Restaurants In The Picturesque Downtown, To The Northumberland Mall, Smart Centres Cobourg, Via Rail And Easy Access To The 401. Closer To Home Is The Cobourg Community Centre With Programs For All Ages, And The New Cobourg Trails Neighbour-Hood Park. The Assessed Value Is Based On Vacant Land And Is Subject To Reassessment. **This New Build Includes HST. Purchasers May Apply Directly To The CRA For Any Available HST Rebate And Enhanced HST Rebate, As Applicable, After Closing** Ask Listing Agent About Other Builder Inventory And Pre-Construction Homes.
New construction
C$819,990
1042 Denton Dr, Cobourg, ON K9A 5K2
4beds
3baths
Single Family Residence
Built in ----
3,366 Square Feet Lot
$-- Zestimate®
C$--/sqft
C$-- HOA
What's special
All brickBright open-concept kitchenUpgraded cabinetsWood deckGood-sized level backyardSunlit great roomCozy gas fireplace
- 27 days |
- 14 |
- 0 |
Zillow last checked:
Listing updated:
Listed by:
NEW CONCEPT PLUS REALTY INC.
Source: TRREB,MLS®#: X13550392 Originating MLS®#: Toronto Regional Real Estate Board
Originating MLS®#: Toronto Regional Real Estate BoardFacts & features
Interior
Bedrooms & bathrooms
- Bedrooms: 4
- Bathrooms: 3
Heating
- Forced Air, Gas
Cooling
- Central Air
Appliances
- Included: Instant Hot Water, Water Heater
Features
- ERV/HRV
- Basement: Full,Unfinished
- Has fireplace: Yes
- Fireplace features: Natural Gas
Interior area
- Living area range: 1500-2000 null
Property
Parking
- Total spaces: 2
- Parking features: Garage
- Has garage: Yes
Accessibility
- Accessibility features: None
Features
- Stories: 2
- Pool features: None
Lot
- Size: 3,366 Square Feet
- Features: Hospital, Park, Public Transit, Rec./Commun.Centre, School, Rectangular Lot
Details
- Parcel number: 512440842
Construction
Type & style
- Home type: SingleFamily
- Property subtype: Single Family Residence
Materials
- Brick
- Foundation: Poured Concrete
- Roof: Shingle
Condition
- New construction: Yes
Utilities & green energy
- Sewer: Sewer
Community & HOA
Community
- Security: Carbon Monoxide Detector(s), Smoke Detector(s)
Location
- Region: Cobourg
Financial & listing details
- Annual tax amount: C$1,751
- Date on market: 7/10/2026
N
NEW CONCEPT PLUS REALTY INC.
By pressing Contact Agent, you agree that the real estate professional identified above may call/text you about your search, which may involve use of automated means and pre-recorded/artificial voices. You don't need to consent as a condition of buying any property, goods, or services. Message/data rates may apply. You also agree to our Terms of Use. Zillow does not endorse any real estate professionals. We may share information about your recent and future site activity with your agent to help them understand what you're looking for in a home.
Price history
Price history is unavailable.
Public tax history
Tax history is unavailable.
Climate risks
Neighborhood: K9A
Nearby schools
GreatSchools rating
No schools nearby
We couldn't find any schools near this home.
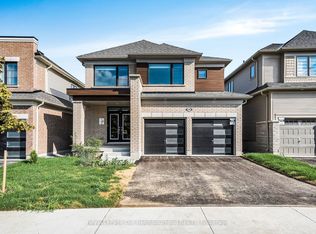
- C$3,4005 bd4 ba-- sqft1066 Denton Dr, Cobourg, ON K9A5K2For Rent
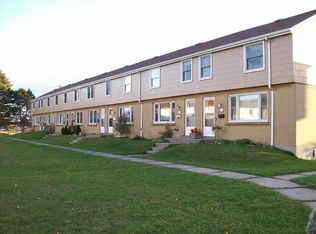
- C$--3 bd1 ba-- sqft477 Burnet Dr, Cobourg, ON K9A1B2Off Market
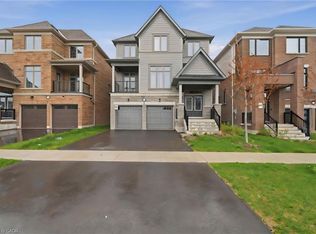
- C$1,099,0004 bd4 ba3k sqft1025 Trailsview Ave, Cobourg, ON K9A4J5For Sale
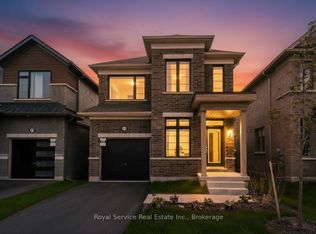
- C$775,0004 bd3 ba-- sqft472 Trevor St, Cobourg, ON K9A4J6For Sale
- C$729,0004 bd3 ba-- sqft415 Trevor St, Cobourg, ON K9A4J6New Construction
- C$899,0003 bd3 ba-- sqft508 Trevor St, Cobourg, ON K9A4J6For Sale
- C$779,0004 bd3 ba-- sqft421 Trevor St, Cobourg, ON K9A4J6For Sale
- C$3,1004 bd3 ba-- sqft484 Trevor St, Cobourg, ON K9A4J6For Rent
Similar homes
- C$775,0004 bd3 ba-- sqft472 Trevor St, Cobourg, ON K9A 4J6For SaleMLS ID #X13516474, Royal Service Real Estate Inc.. TRREB
- C$799,9904 bd2 ba-- sqft443 Victoria St, Cobourg, ON K9A 3H1For Sale
 MLS ID #X13593886, CINDY & CRAIG REAL ESTATE LTD.. TRREB
 - C$779,0004 bd3 ba-- sqft421 Trevor St, Cobourg, ON K9A 4J6For Sale
 MLS ID #X13247882, RE/MAX METROPOLIS REALTY. TRREB
 - C$749,0004 bd2 ba-- sqft1 Brook Rd N, Cobourg, ON K9A 4G4For SaleMLS ID #X13499466, Royal Lepage Proalliance Realty. TRREB
- C$1,049,0004 bd4 ba-- sqft512 Trevor St, Cobourg, ON K9A 4J6For SaleMLS ID #X13554538, HIGHPOINT HOMES REALTY. TRREB
- C$699,9004 bd4 ba-- sqft8766 Danforth Rd W, Hamilton, ON K9A 0X6For SaleMLS ID #X13570474, Homesmiths Real Estate Ltd.. TRREB
- C$799,9004 bd3 ba-- sqft703 Carlisle St, Cobourg, ON K9A 5E4For SaleMLS ID #X13121390, RE/MAX Rouge River Realty Ltd.. TRREB
- C$729,0004 bd3 ba-- sqft415 Trevor St, Cobourg, ON K9A 4J6New ConstructionMLS ID #X13128674, SOLID ROCK REALTY. TRREB
- C$1,099,0004 bd4 ba3k sqft1025 Trailsview Ave, Cobourg, ON K9A 4J5For SaleMLS ID #40837297, Bryan Jaskolka, Salesperson, CMI REAL ESTATE INC. ITSO
- C$750,0003 bd4 ba-- sqft283 Rollings St, Cobourg, ON K9A 0G9For SaleMLS ID #X13633464, COLDWELL BANKER - R.M.R. Real Estate. TRREB
- C$1,049,0004 bd4 ba-- sqft998 Trailsview Ave, Cobourg, ON K9A 4J5For SaleMLS ID #X13228392, Royal Lepage Proalliance Realty. TRREB
- C$775,0003 bd2 ba-- sqft717 Westwood Dr, Cobourg, ON K9A 4N3For SaleMLS ID #X13454620, ROYAL LEPAGE TERREQUITY REALTY. TRREB
- C$819,0005 bd2 ba-- sqft234 Hope St N, Pt Hope, ON L1A 2P6For SaleMLS ID #X13583360, RE/MAX By The Bay Brokerage. TRREB
- C$629,9904 bd2 ba-- sqft348 Elgin St W, Cobourg, ON K9A 5T6For SaleMLS ID #X13537760, EXP REALTY. TRREB
- C$759,0003 bd3 ba-- sqft160 Densmore Rd W #19, Cobourg, ON K9A 0X8For SaleMLS ID #X13613790, RE/MAX Rouge River Realty Ltd.. TRREB
- C$798,8883 bd3 ba-- sqft720 Fisher St E, Cobourg, ON K9A 0H3For SaleMLS ID #X13134208, CENTURY 21 LEADING EDGE REALTY INC.. TRREB
- C$750,0004 bd3 ba-- sqft21 Glen Watford Rd, Cobourg, ON K9A 4S4For SaleMLS ID #X13167060, REAL ESTATE HOMEWARD. TRREB
- C$749,9004 bd3 ba-- sqft438 Stirling Way, Cobourg, ON K9A 0G8For SaleMLS ID #X13027514, INTERNATIONAL REALTY FIRM, INC.. TRREB
- C$649,9006 bd3 ba-- sqft16 Hamilton Ave, Cobourg, ON K9A 1V6For SaleMLS ID #X13550462, RE/MAX CROSSROADS REALTY INC.. TRREB
- C$674,9003 bd2 ba-- sqft1100 Tillison Ave, Cobourg, ON K9A 5N4For SaleMLS ID #X13536734, Royal LePage Frank Real Estate. TRREB
