Nestled in a highly desirable Cobourg neighborhood, 421 Trevor Street offers the perfect blend of natural beauty and urban convenience. This spectacular corner townhouse sits on impressive and rare 22x140 foot deep lot, boasting and abundance of privacy with no shared side walls and a driveway with no sidewalk. Inside the light filled main floor features soaring 9-foot smooth ceiling , upgraded tall doors, and gorgeous hardwood floors. The functional open-concept layout includes a formal dinning room, a spacious great room , a versatile separate den perfect for a home office, and a chef's kitchen complete with extended tall cabinetry, premium quartz countertops, and a large center island. Upstairs you will find 4 gorgeous bedrooms 3 bathrooms and a thoughtfully located. Second level laundry room for ultimate everyday convenience. Step outside to a massive backyard that serves as a blank canvas for your dream garden, a customer patio or a large family gatherings making this upgrade unique. You must see this charming beauty.
For sale
C$779,000
421 Trevor St, Cobourg, ON K9A 4J6
4beds
3baths
Townhouse
Built in ----
3,132 Square Feet Lot
$-- Zestimate®
C$--/sqft
C$-- HOA
What's special
Corner townhouseDriveway with no sidewalkLight filled main floorUpgraded tall doorsGorgeous hardwood floorsFunctional open-concept layoutSpacious great room
- 55 days |
- 2 |
- 0 |
Zillow last checked:
Listing updated:
Listed by:
RE/MAX METROPOLIS REALTY
Source: TRREB,MLS®#: X13247882 Originating MLS®#: Toronto Regional Real Estate Board
Originating MLS®#: Toronto Regional Real Estate BoardFacts & features
Interior
Bedrooms & bathrooms
- Bedrooms: 4
- Bathrooms: 3
Bedroom
- Level: Second
- Dimensions: 10.5 x 16
Bedroom 2
- Level: Second
- Dimensions: 9 x 13
Bedroom 3
- Level: Second
- Dimensions: 10.4 x 11
Bedroom 4
- Level: Second
- Dimensions: 10.2 x 10.6
Den
- Level: Main
- Dimensions: 7 x 10
Dining room
- Level: Main
- Dimensions: 10.4 x 15.2
Other
- Level: Basement
- Dimensions: 0 x 0
Great room
- Level: Main
- Dimensions: 11 x 18
Kitchen
- Level: Main
- Dimensions: 8.3 x 14.4
Laundry
- Level: Second
- Dimensions: 6 x 7
Heating
- Forced Air, Gas
Cooling
- Central Air
Features
- Rough-In Bath
- Basement: Full
- Has fireplace: No
Interior area
- Living area range: 1500-2000 null
Video & virtual tour
Property
Parking
- Total spaces: 3
- Parking features: Available
- Has garage: Yes
Features
- Stories: 2
- Pool features: None
Lot
- Size: 3,132 Square Feet
- Features: Rectangular Lot
Details
- Parcel number: 512440993
Construction
Type & style
- Home type: Townhouse
- Property subtype: Townhouse
Materials
- Brick Front, Vinyl Siding
- Foundation: Concrete
- Roof: Asphalt Shingle
Utilities & green energy
- Sewer: Sewer
Community & HOA
Location
- Region: Cobourg
Financial & listing details
- Annual tax amount: C$6,205
- Date on market: 6/5/2026
RE/MAX METROPOLIS REALTY
RE/MAX METROPOLIS REALTY
By pressing Contact Agent, you agree that the real estate professional identified above may call/text you about your search, which may involve use of automated means and pre-recorded/artificial voices. You don't need to consent as a condition of buying any property, goods, or services. Message/data rates may apply. You also agree to our Terms of Use. Zillow does not endorse any real estate professionals. We may share information about your recent and future site activity with your agent to help them understand what you're looking for in a home.
Price history
Price history is unavailable.
Public tax history
Tax history is unavailable.
Climate risks
Neighborhood: K9A
Nearby schools
GreatSchools rating
No schools nearby
We couldn't find any schools near this home.
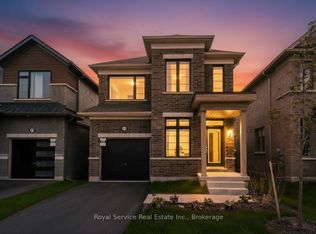
- C$775,0004 bd3 ba-- sqft472 Trevor St, Cobourg, ON K9A4J6For Sale
- C$729,0004 bd3 ba-- sqft415 Trevor St, Cobourg, ON K9A4J6New Construction

- C$899,0003 bd3 ba-- sqft508 Trevor St, Cobourg, ON K9A4J6For Sale
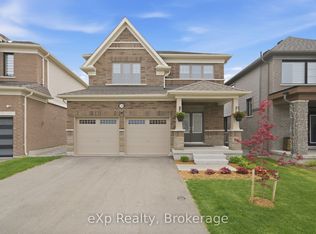
- C$3,1004 bd3 ba-- sqft484 Trevor St, Cobourg, ON K9A4J6For Rent
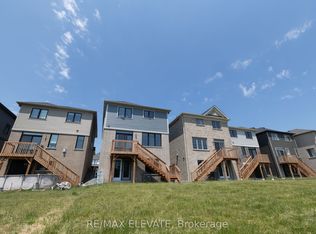
- C$1,049,0004 bd4 ba-- sqft512 Trevor St, Cobourg, ON K9A4J6For Sale
- C$1,099,0004 bd4 ba3k sqft1025 Trailsview Ave, Cobourg, ON K9A4J5For Sale
- C$1,049,0004 bd4 ba-- sqft998 Trailsview Ave, Cobourg, ON K9A4J5For Sale
- C$3,2994 bd3 ba-- sqft1097 Trailsview Ave, Cobourg, ON K9A4J5For Rent
Similar homes
- C$775,0004 bd3 ba-- sqft472 Trevor St, Cobourg, ON K9A 4J6For SaleMLS ID #X13516474, Royal Service Real Estate Inc.. TRREB
- C$729,0004 bd3 ba-- sqft415 Trevor St, Cobourg, ON K9A 4J6New ConstructionMLS ID #X13128674, SOLID ROCK REALTY. TRREB
- C$749,0003 bd3 ba-- sqft160 Densmore Rd #4, Cobourg, ON K9A 0X7New Construction
 MLS ID #X13480830, ROYAL LEPAGE TERREQUITY PLATINUM REALTY. TRREB
 - C$775,0003 bd3 ba-- sqft120 University Ave E #903, Cobourg, ON K9A 0A9For Sale
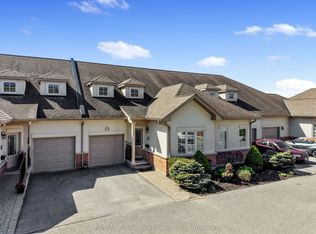 MLS ID #X13207644, RE/MAX Rouge River Realty Ltd.. TRREB
 - C$679,9004 bd4 ba-- sqft479 Drewery Rd, Cobourg, ON K9A 3P5For SaleMLS ID #X13581176, REALTY ONE GROUP REVEAL. TRREB
- C$699,9004 bd4 ba-- sqft8766 Danforth Rd W, Hamilton, ON K9A 0X6For SaleMLS ID #X13570474, Homesmiths Real Estate Ltd.. TRREB
- C$799,9994 bd3 ba-- sqft21 Glen Watford Rd, Cobourg, ON K9A 4S4For SaleMLS ID #X13167060, REAL ESTATE HOMEWARD. TRREB
- C$1,049,0004 bd4 ba-- sqft998 Trailsview Ave, Cobourg, ON K9A 4J5For SaleMLS ID #X13228392, Royal Lepage Proalliance Realty. TRREB
- C$799,9004 bd3 ba-- sqft703 Carlisle St, Cobourg, ON K9A 5E4For SaleMLS ID #X13121390, RE/MAX Rouge River Realty Ltd.. TRREB
- C$699,0003 bd2 ba-- sqft39 Meredith Cres, Cobourg, ON K9A 4R3For SaleMLS ID #X13485686, CENTURY 21 PERCY FULTON LTD.. TRREB
- C$749,9004 bd3 ba-- sqft438 Stirling Way, Cobourg, ON K9A 0G8For SaleMLS ID #X13027514, INTERNATIONAL REALTY FIRM, INC.. TRREB
- C$739,9003 bd3 ba-- sqft350 Ontario St, Cobourg, ON K9A 3B8For SaleMLS ID #X13479714, Re/Max Hallmark First Group Realty Ltd.. TRREB
- C$789,0003 bd2 ba-- sqft2 Ravensdale Rd, Cobourg, ON K9A 2B9For SaleMLS ID #X13505512, Royal Service Real Estate Inc.. TRREB
- C$699,0004 bd3 ba-- sqft378 Lonsberry Dr, Cobourg, ON K9A 0K4For SaleMLS ID #X12764532, RE/MAX Rouge River Realty Ltd.. TRREB
- C$649,0003 bd2 ba-- sqft359 Victoria St, Cobourg, ON K9A 3G7For SaleMLS ID #X13608452, RE/MAX ROUGE RIVER REALTY LTD.. TRREB
- C$798,8883 bd3 ba-- sqft720 Fisher St E, Cobourg, ON K9A 0H3For SaleMLS ID #X13134208, CENTURY 21 LEADING EDGE REALTY INC.. TRREB
- C$675,0003 bd2 ba-- sqft35 Havelock St, Cobourg, ON K9A 2J2For SaleMLS ID #X13597550, Keller Williams Energy Real Estate. TRREB
- C$668,9004 bd2 ba-- sqft523 Wilson Rd, Cobourg, ON K9A 5P7For SaleMLS ID #X13539590, RE/MAX Rouge River Realty Ltd.. TRREB
- C$849,0003 bd3 ba-- sqft2518 Nagle Rd, Hamilton, ON K0K 1C0For SaleMLS ID #X13236890, Re/Max Hallmark First Group Realty Ltd.. TRREB
- C$645,5002 bd3 ba-- sqft435 A Orchard Ave S #E, Cobourg, ON K9A 3T7For SaleMLS ID #X13488598, COLDWELL BANKER - R.M.R. Real Estate. TRREB
