Situated on a premium ravine lot, this beautifully upgraded 3-bedroom, 2.5-bath home located is located in Cobourg's desirable Tribute Homes neighbourhood with convenient access to all of Cobourg's amenities. Built in 2023 and offering over 1,900 sq ft of living space, this home features a bright, functional layout with thoughtful upgrades throughout, including custom light fixtures, kitchen backsplash, under-cabinet lighting, upgraded laundry room, and a stunning primary ensuite walk-in shower. The unfinished walk-out basement with bathroom rough-in offers excellent future potential, while the elevated 14'x34' deck overlooks peaceful green space behind the home. Additional highlights include a fully finished garage with epoxy floors, nearby parks and walking trails, and convenient access to the 401 and historic downtown. A fantastic opportunity to own a move-in ready home in one of Cobourg's most sought-after family neighbourhoods.
For sale
C$899,000
508 Trevor St, Cobourg, ON K9A 4J6
3beds
3baths
Single Family Residence
Built in ----
4,341 Square Feet Lot
$-- Zestimate®
C$--/sqft
C$-- HOA
What's special
Premium ravine lotBright functional layoutCustom light fixturesKitchen backsplashUnder-cabinet lightingUpgraded laundry room
- 64 days |
- 8 |
- 1 |
Zillow last checked:
Listing updated:
Listed by:
eXp Realty, Brokerage
Source: TRREB,MLS®#: X13170116 Originating MLS®#: Central Lakes Association of REALTORS
Originating MLS®#: Central Lakes Association of REALTORSFacts & features
Interior
Bedrooms & bathrooms
- Bedrooms: 3
- Bathrooms: 3
Primary bedroom
- Level: Second
- Dimensions: 5.04 x 4.64
Bedroom 2
- Level: Second
- Dimensions: 4.34 x 3.43
Bedroom 3
- Level: Second
- Dimensions: 3.48 x 3.17
Bathroom
- Level: Second
- Dimensions: 2.77 x 2.9
Bathroom
- Level: Main
- Dimensions: 1.61 x 1.36
Bathroom
- Level: Second
- Dimensions: 1.52 x 2.74
Dining room
- Level: Main
- Dimensions: 3.83 x 2.61
Kitchen
- Level: Main
- Dimensions: 3.93 x 3.5
Laundry
- Level: Main
- Dimensions: 3.99 x 1.88
Living room
- Level: Main
- Dimensions: 3.98 x 6.11
Recreation
- Level: Basement
- Dimensions: 7.91 x 12.89
Heating
- Forced Air, Gas
Cooling
- Central Air
Features
- Basement: Unfinished
- Has fireplace: Yes
Interior area
- Living area range: 1500-2000 null
Video & virtual tour
Property
Parking
- Total spaces: 6
- Parking features: Private Double, Garage Door Opener
- Has garage: Yes
Features
- Stories: 2
- Patio & porch: Deck
- Exterior features: Privacy
- Pool features: None
Lot
- Size: 4,341 Square Feet
- Features: Rec./Commun.Centre, School
Details
- Additional structures: Garden Shed
- Parcel number: 512440765
Construction
Type & style
- Home type: SingleFamily
- Property subtype: Single Family Residence
Materials
- Brick, Stone
- Foundation: Poured Concrete
- Roof: Shingle
Utilities & green energy
- Sewer: Sewer
Community & HOA
Location
- Region: Cobourg
Financial & listing details
- Tax assessed value: C$394,000
- Annual tax amount: C$7,011
- Date on market: 5/25/2026
eXp Realty, Brokerage
eXp Realty, Brokerage
By pressing Contact Agent, you agree that the real estate professional identified above may call/text you about your search, which may involve use of automated means and pre-recorded/artificial voices. You don't need to consent as a condition of buying any property, goods, or services. Message/data rates may apply. You also agree to our Terms of Use. Zillow does not endorse any real estate professionals. We may share information about your recent and future site activity with your agent to help them understand what you're looking for in a home.
Price history
Price history is unavailable.
Public tax history
Tax history is unavailable.
Climate risks
Neighborhood: K9A
Nearby schools
GreatSchools rating
No schools nearby
We couldn't find any schools near this home.
- C$775,0004 bd3 ba-- sqft472 Trevor St, Cobourg, ON K9A4J6For Sale
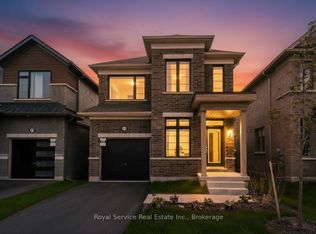
- C$729,0004 bd3 ba-- sqft415 Trevor St, Cobourg, ON K9A4J6New Construction

- C$779,0004 bd3 ba-- sqft421 Trevor St, Cobourg, ON K9A4J6For Sale

- C$3,1004 bd3 ba-- sqft484 Trevor St, Cobourg, ON K9A4J6For Rent
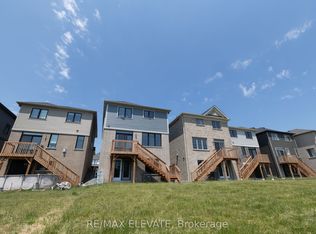
- C$1,049,0004 bd4 ba-- sqft512 Trevor St, Cobourg, ON K9A4J6For Sale
- C$1,099,0004 bd4 ba3k sqft1025 Trailsview Ave, Cobourg, ON K9A4J5For Sale
- C$1,049,0004 bd4 ba-- sqft998 Trailsview Ave, Cobourg, ON K9A4J5For Sale
- C$3,2994 bd3 ba-- sqft1097 Trailsview Ave, Cobourg, ON K9A4J5For Rent
Similar homes
- C$775,0004 bd3 ba-- sqft472 Trevor St, Cobourg, ON K9A 4J6For SaleMLS ID #X13516474, Royal Service Real Estate Inc.. TRREB
- C$779,0004 bd3 ba-- sqft421 Trevor St, Cobourg, ON K9A 4J6For SaleMLS ID #X13247882, RE/MAX METROPOLIS REALTY. TRREB
- C$1,049,0004 bd4 ba-- sqft998 Trailsview Ave, Cobourg, ON K9A 4J5For Sale
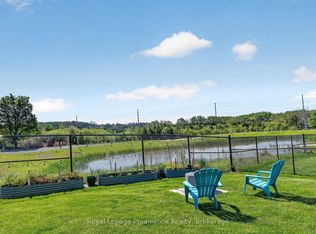 MLS ID #X13228392, Royal Lepage Proalliance Realty. TRREB
 - C$729,0004 bd3 ba-- sqft415 Trevor St, Cobourg, ON K9A 4J6New ConstructionMLS ID #X13128674, SOLID ROCK REALTY. TRREB
- C$899,0003 bd4 ba-- sqft734 Elmer Hutton St, Cobourg, ON K9A 0K9For SaleMLS ID #X13549132, ROYAL HERITAGE REALTY LTD.. TRREB
- C$829,9004 bd3 ba-- sqft1226 Ashland Dr, Cobourg, ON K9A 5S4For SaleMLS ID #X12914284, RE/MAX HALLMARK FIRST GROUP REALTY LTD.. TRREB
- C$929,9005 bd4 ba-- sqft941 Tillison Ave, Cobourg, ON K9A 5N2For SaleMLS ID #X13575826, Royal LePage Our Neighbourhood Realty. TRREB
- C$949,9005 bd3 ba-- sqft60 Weller Ct, Cobourg, ON K9A 5K3For SaleMLS ID #X13418312, RE/MAX Rouge River Realty Ltd.. TRREB
- C$629,0003 bd2 ba-- sqft624 Bayfield Ct, Cobourg, ON K9A 4P1For SaleMLS ID #X13584242, eXp Realty, Brokerage. TRREB
- C$699,9004 bd4 ba-- sqft8766 Danforth Rd W, Hamilton, ON K9A 0X6For SaleMLS ID #X13570474, Homesmiths Real Estate Ltd.. TRREB
- C$799,9994 bd3 ba-- sqft21 Glen Watford Rd, Cobourg, ON K9A 4S4For SaleMLS ID #X13167060, REAL ESTATE HOMEWARD. TRREB
- C$949,0003 bd3 ba-- sqft2776 Dalewood Ct, Hamilton, ON K9A 0V8For SaleMLS ID #X13201522, RE/MAX WEST REALTY INC.. TRREB
- C$939,0005 bd4 ba-- sqft11 Gibson Pl, Pt Hope, ON L1A 4G8For SaleMLS ID #X13599094, Royal Lepage Proalliance Realty. TRREB
- C$799,0002 bd2 ba-- sqft231 Rollings St, Cobourg, ON K9A 0G8For SaleMLS ID #X12888152, eXp Realty, Brokerage. TRREB
- C$789,0003 bd2 ba-- sqft2 Ravensdale Rd, Cobourg, ON K9A 2B9For SaleMLS ID #X13505512, Royal Service Real Estate Inc.. TRREB
- C$835,0003 bd2 ba-- sqft2500 Hircock Rd, Hamilton, ON K0K 1C0For SaleMLS ID #X13532304, Century 21 United Realty Inc.. TRREB
- C$1,049,0003 bd2 ba-- sqft7690 Bickle Hill Rd, Hamilton, ON K9A 4J7For SaleMLS ID #X13600116, eXp Realty, Brokerage. TRREB
- C$689,0003 bd3 ba-- sqft299 Spring St, Cobourg, ON K9A 3K3For SaleMLS ID #X13530662, Exp Realty. TRREB
- C$629,0003 bd2 ba-- sqft1104 Tillison Ave, Cobourg, ON K9A 5N4For SaleMLS ID #X13588840, Royal Service Real Estate Inc.. TRREB
- C$739,9003 bd3 ba-- sqft350 Ontario St, Cobourg, ON K9A 3B8For SaleMLS ID #X13479714, Re/Max Hallmark First Group Realty Ltd.. TRREB
