Welcome to this stunning newly built home in the sought-after Cobourg Trails community. Featuring 4 bedrooms and 4 bathrooms, this beautifully designed home offers modern finishes and an exceptional layout for family living. The bright living room boasts a gas fireplace and large windows, while the chef-inspired kitchen features quartz countertops, built-in stainless steel appliances, a centre island with breakfast bar, and a butler's pantry connecting to the formal dining room. The breakfast area walks out to the backyard deck, perfect for entertaining. Main floor laundry, a powder room, and inside access to the double-car garage add everyday convenience. Upstairs, the spacious primary suite offers two walk-in closets and a spa-inspired ensuite with a soaker tub and glass shower. Two bedrooms share a Jack & Jill ensuite, while the fourth bedroom features its own private ensuite. The walkout basement offers endless potential for additional living space or an in-law suite. Enjoy the large backyard and second-level deck. Conveniently located minutes to Hwy 401, schools, parks, shopping, and all amenities. This version is closer to the style typically used for Toronto-area MLS listings while remaining engaging and compliant.
For sale
C$1,049,000
512 Trevor St, Cobourg, ON K9A 4J6
4beds
4baths
Single Family Residence
Built in ----
3,968 Square Feet Lot
$-- Zestimate®
C$--/sqft
C$-- HOA
What's special
Modern finishesGas fireplaceLarge windowsChef-inspired kitchenQuartz countertopsBuilt-in stainless steel appliancesMain floor laundry
- 9 days |
- 3 |
- 0 |
Zillow last checked:
Listing updated:
Listed by:
HIGHPOINT HOMES REALTY
Source: TRREB,MLS®#: X13554538 Originating MLS®#: Toronto Regional Real Estate Board
Originating MLS®#: Toronto Regional Real Estate BoardFacts & features
Interior
Bedrooms & bathrooms
- Bedrooms: 4
- Bathrooms: 4
Primary bedroom
- Level: Second
- Dimensions: 5.25 x 4.82
Bedroom 2
- Level: Second
- Dimensions: 5.57 x 3.77
Bedroom 3
- Level: Second
- Dimensions: 3.39 x 4.07
Bedroom 4
- Level: Second
- Dimensions: 3.83 x 4.33
Bathroom
- Level: Second
- Dimensions: 3.21 x 1.62
Bathroom
- Level: Second
- Dimensions: 2.37 x 4.22
Bathroom
- Level: Second
- Dimensions: 3.23 x 3.36
Breakfast
- Level: Main
- Dimensions: 3.38 x 5.01
Dining room
- Level: Main
- Dimensions: 3.39 x 5.44
Kitchen
- Level: Main
- Dimensions: 2.92 x 4.38
Laundry
- Level: Main
- Dimensions: 3.18 x 2.12
Living room
- Level: Main
- Dimensions: 4.69 x 3.95
Heating
- Forced Air, Gas
Cooling
- Central Air
Appliances
- Included: Instant Hot Water
Features
- ERV/HRV
- Basement: Full
- Has fireplace: Yes
- Fireplace features: Natural Gas, Living Room
Interior area
- Living area range: 2500-3000 null
Property
Parking
- Total spaces: 4
- Parking features: Private Double
- Has garage: Yes
Features
- Stories: 2
- Pool features: None
Lot
- Size: 3,968 Square Feet
- Features: Golf, Hospital, Lake/Pond, Rec./Commun.Centre, School
Details
- Parcel number: 512440766
Construction
Type & style
- Home type: SingleFamily
- Property subtype: Single Family Residence
Materials
- Brick
- Foundation: Poured Concrete
- Roof: Asphalt Shingle
Details
- Builder name: Cobourg Trails
Utilities & green energy
- Sewer: Sewer
Community & HOA
Location
- Region: Cobourg
Financial & listing details
- Annual tax amount: C$8,950
- Date on market: 7/12/2026
HIGHPOINT HOMES REALTY
HIGHPOINT HOMES REALTY
By pressing Contact Agent, you agree that the real estate professional identified above may call/text you about your search, which may involve use of automated means and pre-recorded/artificial voices. You don't need to consent as a condition of buying any property, goods, or services. Message/data rates may apply. You also agree to our Terms of Use. Zillow does not endorse any real estate professionals. We may share information about your recent and future site activity with your agent to help them understand what you're looking for in a home.
Price history
Price history is unavailable.
Public tax history
Tax history is unavailable.
Climate risks
Neighborhood: K9A
Nearby schools
GreatSchools rating
No schools nearby
We couldn't find any schools near this home.
- C$775,0004 bd3 ba-- sqft472 Trevor St, Cobourg, ON K9A4J6For Sale
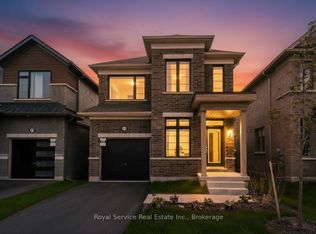
- C$729,0004 bd3 ba-- sqft415 Trevor St, Cobourg, ON K9A4J6New Construction

- C$899,0003 bd3 ba-- sqft508 Trevor St, Cobourg, ON K9A4J6For Sale
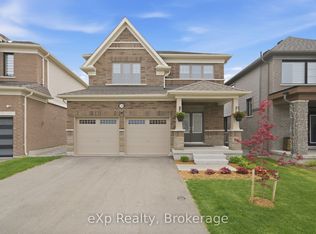
- C$779,0004 bd3 ba-- sqft421 Trevor St, Cobourg, ON K9A4J6For Sale

- C$3,1004 bd3 ba-- sqft484 Trevor St, Cobourg, ON K9A4J6For Rent
- C$1,099,0004 bd4 ba3k sqft1025 Trailsview Ave, Cobourg, ON K9A4J5For Sale
- C$1,049,0004 bd4 ba-- sqft998 Trailsview Ave, Cobourg, ON K9A4J5For Sale
- C$1,007,7774 bd4 ba-- sqft1029 Trailsview Ave, Cobourg, ON K9A4J5For Sale
Similar homes
- C$1,049,0004 bd4 ba-- sqft998 Trailsview Ave, Cobourg, ON K9A 4J5For Sale
 MLS ID #X13228392, Royal Lepage Proalliance Realty. TRREB
 - C$1,099,0004 bd4 ba3k sqft1025 Trailsview Ave, Cobourg, ON K9A 4J5For Sale
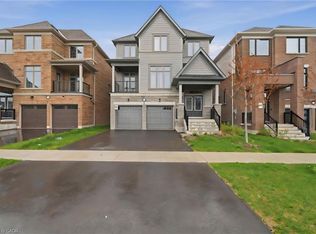 MLS ID #40837297, Bryan Jaskolka, Salesperson, CMI REAL ESTATE INC. ITSO
 - C$775,0004 bd3 ba-- sqft472 Trevor St, Cobourg, ON K9A 4J6For SaleMLS ID #X13516474, Royal Service Real Estate Inc.. TRREB
- C$999,9995 bd4 ba-- sqft465 Hornbeck St E, Cobourg, ON K9A 3T8For Sale
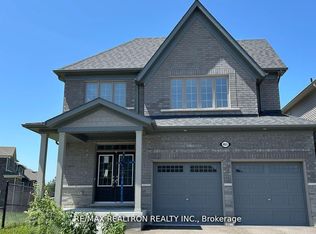 MLS ID #X13171234, RE/MAX REALTRON REALTY INC.. TRREB
 - C$819,9904 bd3 ba-- sqft1042 Denton Dr, Cobourg, ON K9A 5K2New ConstructionMLS ID #X13550392, NEW CONCEPT PLUS REALTY INC.. TRREB
- C$779,0004 bd3 ba-- sqft421 Trevor St, Cobourg, ON K9A 4J6For SaleMLS ID #X13247882, RE/MAX METROPOLIS REALTY. TRREB
- C$729,0004 bd3 ba-- sqft415 Trevor St, Cobourg, ON K9A 4J6New ConstructionMLS ID #X13128674, SOLID ROCK REALTY. TRREB
- C$699,9004 bd4 ba-- sqft8766 Danforth Rd W, Hamilton, ON K9A 0X6For SaleMLS ID #X13570474, Homesmiths Real Estate Ltd.. TRREB
- C$899,0005 bd2 ba-- sqft8280 Albert Ct, Hamilton, ON K9A 4J7For SaleMLS ID #X13587442, Keller Williams Energy Real Estate. TRREB
- C$1,100,0005 bd4 ba-- sqft2720 Castle Hill Dr, Hamilton, ON K9A 0M3For SaleMLS ID #X13143534, RE/MAX HALLMARK FIRST GROUP REALTY LTD.. TRREB
- C$749,0004 bd2 ba-- sqft1 Brook Rd N, Cobourg, ON K9A 4G4For SaleMLS ID #X13499466, Royal Lepage Proalliance Realty. TRREB
- C$899,0003 bd4 ba-- sqft734 Elmer Hutton St, Cobourg, ON K9A 0K9For SaleMLS ID #X13549132, ROYAL HERITAGE REALTY LTD.. TRREB
- C$629,0003 bd2 ba-- sqft624 Bayfield Ct, Cobourg, ON K9A 4P1For SaleMLS ID #X13584242, eXp Realty, Brokerage. TRREB
- C$949,9005 bd3 ba-- sqft60 Weller Ct, Cobourg, ON K9A 5K3For SaleMLS ID #X13418312, RE/MAX Rouge River Realty Ltd.. TRREB
- C$948,8885 bd2 ba-- sqft891 Curtis Cres, Cobourg, ON K9A 2W2For SaleMLS ID #X13429256, CITYSCAPE REAL ESTATE LTD.. TRREB
- C$649,9006 bd3 ba-- sqft16 Hamilton Ave, Cobourg, ON K9A 1V6For SaleMLS ID #X13550462, RE/MAX CROSSROADS REALTY INC.. TRREB
- C$679,9004 bd4 ba-- sqft479 Drewery Rd, Cobourg, ON K9A 3P5For SaleMLS ID #X13581176, REALTY ONE GROUP REVEAL. TRREB
- C$735,0002 bd2 ba-- sqft1266 Ashland Dr, Cobourg, ON K9A 5S5For SaleMLS ID #X13541654, Exp Realty. TRREB
- C$999,9004 bd3 ba-- sqft47 Meadowland Dr, Hamilton, ON K0K 1C0For SaleMLS ID #X12998122, RE/MAX ALL-STARS REALTY INC.. TRREB
- C$769,9905 bd5 ba-- sqft808 Hudson St, Cobourg, ON K9A 0G4For SaleMLS ID #X13551336, RE/MAX Jazz INC.. TRREB
