Skip main navigation
For sale
  • C$948,888

    891 Curtis Cres, Cobourg, ON K9A 2W2

    5beds
    2baths
    Single Family Residence
    Built in ----
    5,824 Square Feet Lot
    $-- Zestimate®
    C$--/sqft
    C$-- HOA

    What's special

    All-brick bungalowSoft-close cabinetryWine rackElegant glass-front cabinetsThree well-appointed bedroomsBreathtaking backyard oasisWet bar and kitchenette
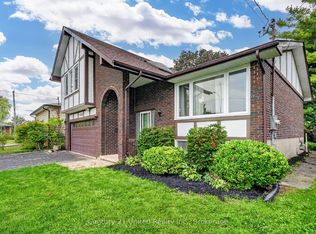
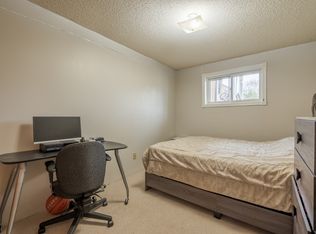
    Welcome to this stunning all-brick bungalow nestled in one of Cobourg's most sought-after neighbourhoods. Thoughtfully designed for modern living, this exceptional 3+2 bedroom home offers over 2,300 sq. ft. of beautifully finished total living space, complemented by a large driveway accommodating up to six vehicles - perfect for large families and frequent entertainers alike.The main floor showcases a bright and inviting open-concept layout with smooth ceilings and pot lighting throughout. At the heart of the home is a custom KraftMaid solid wood two-toned kitchen featuring soft-close cabinetry, a wine rack, and elegant glass-front cabinets - a seamless blend of quality craftsmanship and timeless style. Three well-appointed bedrooms on the main level each overlook the breathtaking backyard oasis below.The fully finished basement with private separate entrance is an incredible bonus, perfectly suited as a granny flat, in-law suite, or short-term rental opportunity. This thoughtfully designed lower level features two spacious bedrooms, an open-concept living area, a wet bar and kitchenette, and a stunning spa-inspired bathroom complete with heated floors, a freestanding soaker tub, and a large custom shower.Step outside and discover a backyard that truly sets this home apart. This spectacular outdoor retreat boasts a heated inground saltwater pool, a six-person hot tub with gazebo, a custom cedar bar with overhead doors, a dedicated outdoor dining space perfect for al fresco gatherings, and two powered storage sheds for added convenience. Every detail has been considered to create the ultimate space for entertaining family and friends throughout the seasons.Whether you are searching for a forever home for a large or multi-generational family, an income-generating investment, or simply an exceptional lifestyle upgrade - this remarkable property delivers on every front. Opportunities like this are rare. Book your private showing today.
    36 days
    |
    8
    |
    0
    |

    Zillow last checked:

    Listing updated:

    Listed by:

    CITYSCAPE REAL ESTATE LTD.

    Source: TRREB,MLS®#: X13429256MLS LogoOriginating MLS®#: Toronto Regional Real Estate Board

      Facts & features

      Interior

      Bedrooms & bathrooms
      • Bedrooms: 5
      • Bathrooms: 2
      Heating
      • Forced Air, Gas
      Cooling
      • Central Air
      Appliances
      • Included: Bar Fridge
      Features
      • Floor Drain, In-Law Capability, Guest Accommodations, Storage
      • Basement: Finished,Separate Entrance,Full,Walk-Up Access
      • Has fireplace: No
      Interior area
      • Living area range: 1100-1500 null

      Property

      Parking
      • Total spaces: 6
      • Parking features: Private Double
      Features
      • Exterior features: Landscaped, Privacy
      • Has private pool: Yes
      • Pool features: In Ground, Salt Water, Other
      • Has spa: Yes
      • Spa features: Hot Tub
      • Waterfront features: None, Lake
      • Body of water: Lake Ontario
      Lot
      • Size: 5,824 Square Feet
      • Features: Beach, Golf, Library, Park, Rec./Commun.Centre, Fenced Yard
      Details
      • Additional structures: Gazebo, Out Buildings, Shed, Storage
      • Parcel number: 510890221

      Construction

      Type & style
      • Home type: SingleFamily
      • Architectural style: Bungalow-Raised
      • Property subtype: Single Family Residence
      Materials
      • Brick
      • Foundation: Concrete
      • Roof: Asphalt Shingle

      Utilities & green energy

      • Sewer: Sewer

      Community & HOA

      Community
      • Security: Carbon Monoxide Detector(s), Smoke Detector(s), Monitored
      Location
      • Region: Cobourg

      Financial & listing details

      • Annual tax amount: C$5,500
      • Date on market: 6/11/2026
      CITYSCAPE REAL ESTATE LTD.

      CITYSCAPE REAL ESTATE LTD.

      By pressing Contact Agent, you agree that the real estate professional identified above may call/text you about your search, which may involve use of automated means and pre-recorded/artificial voices. You don't need to consent as a condition of buying any property, goods, or services. Message/data rates may apply. You also agree to our Terms of Use. Zillow does not endorse any real estate professionals. We may share information about your recent and future site activity with your agent to help them understand what you're looking for in a home.

        Price history

        Price history is unavailable.

        Public tax history

        Tax history is unavailable.

        Climate risks

        Neighborhood: K9A

        Getting around

        75 / 100
        Very Walkable
        75 / 100
        Very Bikeable

        Nearby schools

        GreatSchools rating

        No schools nearby

        We couldn't find any schools near this home.

        Similar homes