Tucked away on a peaceful Cul-de-Sac in one of Cobourg's most desirable neighbourhoods is a warm and inviting semi-raised bungalow that feels like "home" the moment you arrive. Natural light pours through generous windows, drawing your eye up to the airy main level, where an open-concept living and dining area creates an easy, comfortable flow for everyday living and relaxed entertaining. A gas fireplace anchors the space, casting a soft, flickering glow on cool evenings and offering a cozy gathering place for family and friends. Freshly painted throughout, the bright, functional kitchen offers ample cabinetry and workspace, plus a pleasant view that makes morning coffee and quiet breakfasts feel unhurried. Just beyond, the layout encourages connection-whether you're hosting holiday dinners or enjoying a simple weeknight meal. Beyond the dinette is a walkout to a private, gazebo-covered back deck overlooking the recently fenced backyard for solitude. Downstairs, large above-grade windows and the spacious rec room fill the space with soft daylight, creating an ideal spot for movie nights, a games area, or a home gym. A third bedroom and additional full bath offer flexibility for guests, teens, or a home office. It is situated in a nice area across from large, custom-built, desirable homes. In-ground Irrigation system [front and backyards]. Laminate Floors [Heavy Commercial Waterproof Flooring].
For sale
C$668,900
1297 Alder Rd, Cobourg, ON K9A 0J8
3beds
3baths
Single Family Residence
Built in ----
3,878 Square Feet Lot
$-- Zestimate®
C$--/sqft
C$-- HOA
What's special
Peaceful cul-de-sacAiry main levelGas fireplaceFreshly painted throughoutBright functional kitchenAmple cabinetry and workspacePleasant view
- 48 days
- 44
- 1
Zillow last checked:
Listing updated:
Listed by:
RE/MAX ROUGE RIVER REALTY LTD.
Source: TRREB,MLS®#: X13695760 Originating MLS®#: Central Lakes Association of REALTORS
Originating MLS®#: Central Lakes Association of REALTORSFacts & features
Interior
Bedrooms & bathrooms
- Bedrooms: 3
- Bathrooms: 3
Primary bedroom
- Level: Main
- Dimensions: 6.54 x 3.39
Bedroom 2
- Level: Main
- Dimensions: 3.05 x 2.95
Bedroom 3
- Level: Basement
Bedroom 3
- Level: Basement
- Dimensions: 3.37 x 3.51
Dining room
- Level: Main
- Dimensions: 2.29 x 2.18
Kitchen
- Level: Main
- Dimensions: 3.47 x 2.2
Laundry
- Level: Basement
- Dimensions: 0 x 0
Living room
- Level: Main
- Dimensions: 4.78 x 3.65
Recreation
- Level: Basement
- Dimensions: 8.46 x 3.08
Heating
- Forced Air, Gas
Cooling
- Central Air
Features
- Primary Bedroom - Main Floor
- Basement: Finished
- Has fireplace: Yes
Interior area
- Living area range: 700-1100 null
Video & virtual tour
Property
Parking
- Total spaces: 3
- Parking features: Private
- Has garage: Yes
Features
- Pool features: None
Lot
- Size: 3,878 Square Feet
Details
- Parcel number: 512440647
- Other equipment: Air Exchanger
Construction
Type & style
- Home type: SingleFamily
- Architectural style: Bungalow
- Property subtype: Single Family Residence
Materials
- Brick
- Foundation: Poured Concrete
- Roof: Asphalt Shingle
Utilities & green energy
- Sewer: Sewer
Community & HOA
Location
- Region: Cobourg
Financial & listing details
- Annual tax amount: C$4,677
- Date on market: 8/20/2026
Price history
Price history is unavailable.
Public tax history
Tax history is unavailable.
Climate risks
Neighborhood: K9A
Nearby schools
GreatSchools rating
No schools nearby
We couldn't find any schools near this home.


Similar homes
- C$699,9004 bd4 ba-- sqft8766 Danforth Rd W, Hamilton, ON K9A 0X6For Sale
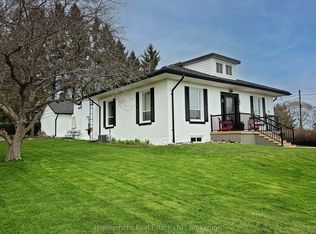 MLS ID #X13570474, Homesmiths Real Estate Ltd.. TRREB
 - C$735,0002 bd2 ba-- sqft1266 Ashland Dr, Cobourg, ON K9A 5S5For Sale
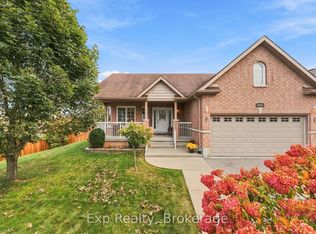 MLS ID #X13846762, Exp Realty. TRREB
 - C$689,0004 bd3 ba-- sqft919 Heenan Ct, Cobourg, ON K9A 5G9For Sale
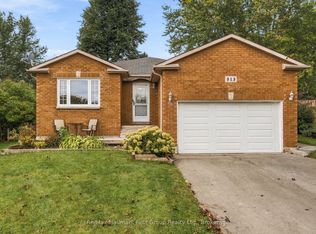 MLS ID #X13845034, Re/Max Hallmark First Group Realty Ltd.. TRREB
 - C$669,9003 bd2 ba-- sqft378 Anne St, Cobourg, ON K9A 1G6For Sale
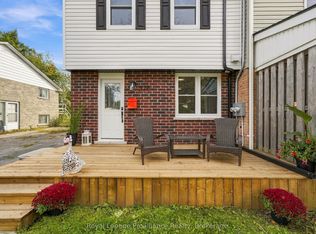 MLS ID #X13825774, Royal Lepage Proalliance Realty. TRREB
