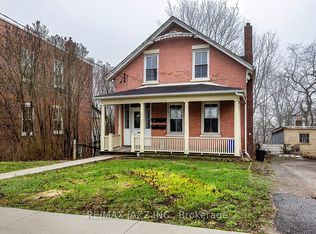
A Grand Lady Ready for Her Next Chapter. For more than 150 years, this beautiful historic home has been a proud part of one of Port Hope's most charming neighbourhoods, Englishtown. Filled with character, warmth and timeless appeal, 83 Sherbourne Street offers soaring ceilings, a grand staircase and generous principal rooms that speak to a time when homes were built for gathering family and friends. With wonderful spaces for entertaining, including family room with wet bar overlooking the garden, everyday family life and a spacious backyard waiting to be transformed, this is a home filled with possibilities. Significant improvements have already been made, including a new roof (2025), new windows (2022), an updated kitchen, new rear deck, new stonework at the front entrance (2022), new window wells (2022), the removal of upstairs wallpaper and fresh painting (2023), new exterior painting (2026) and a brand new garage (2025). The beauty and potential of this remarkable home are undeniable, leaving room for the next owners to leave their mark and bring her into the next chapter of her story. Being sold in "as is" condition.
For sale
C$779,000
83 Sherbourne St, Pt Hope, ON L1A 1H3
3beds
3baths
Single Family Residence
Built in ----
0 Square Feet Lot
$-- Zestimate®
C$--/sqft
C$-- HOA
What's special
Soaring ceilingsGrand staircaseGenerous principal roomsWonderful spaces for entertainingSpacious backyardUpdated kitchenNew rear deck
- 13 hours
- 2
- 0
Zillow last checked:
Listing updated:
Listed by:
Royal LePage ProAlliance Realty
Source: TRREB,MLS®#: X14188284 Originating MLS®#: Central Lakes Association of REALTORS
Facts & features
Interior
Bedrooms & bathrooms
- Bedrooms: 3
- Bathrooms: 3
Primary bedroom
- Level: Second
- Dimensions: 4.69 x 4.86
Bedroom 2
- Level: Second
- Dimensions: 4.53 x 3.91
Bedroom 3
- Level: Second
- Dimensions: 4.02 x 3.76
Bathroom
- Level: Main
- Dimensions: 1.84 x 2.52
Bathroom
- Level: Second
- Dimensions: 3.23 x 3.81
Dining room
- Level: Main
- Dimensions: 4.6 x 3.86
Family room
- Level: Main
- Dimensions: 9 x 4.63
Kitchen
- Level: Main
- Dimensions: 4.69 x 4.86
Living room
- Level: Main
- Dimensions: 4.5 x 4.86
Mud room
- Level: Main
- Dimensions: 1.82 x 4.8
Office
- Level: Main
- Dimensions: 2.65 x 3.76
Other
- Level: Third
- Dimensions: 6.45 x 7.13
Other
- Level: Basement
- Dimensions: 8.49 x 8.52
Heating
- Baseboard, Electric
Cooling
- None
Appliances
- Included: Bar Fridge
Features
- Basement: Half,Unfinished
- Has fireplace: No
Interior area
- Living area range: 2500-3000 null
Property
Parking
- Total spaces: 3
- Parking features: Available
- Has garage: Yes
Features
- Stories: 2.5
- Patio & porch: Deck
- Pool features: None
Lot
- Size: 0 Square Feet
- Features: Arts Centre, Beach, Fenced Yard, Golf, Library, Park, Rectangular Lot
Details
- Parcel number: 510710316
Construction
Type & style
- Home type: SingleFamily
- Property subtype: Single Family Residence
Materials
- Brick
- Foundation: Stone
- Roof: Shingle
Utilities & green energy
- Sewer: Sewer
Community & HOA
Community
- Security: Carbon Monoxide Detector(s), Smoke Detector(s)
Location
- Region: Pt Hope
Financial & listing details
- Tax assessed value: C$329,000
- Annual tax amount: C$6,796
- Date on market: 11/17/2026
Price history
Price history is unavailable.
Public tax history
Tax history is unavailable.
Climate risks
Neighborhood: L1A
Nearby schools
GreatSchools rating
No schools nearby
We couldn't find any schools near this home.
Similar homes
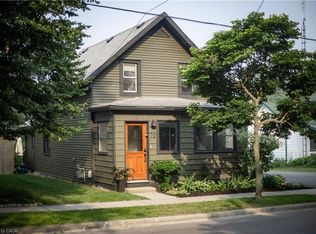
- C$725,0003 bd2 ba-- sqft33 Sherbourne St, Pt Hope, ON L1A 1H3For Sale
 MLS ID #X14176020, Royal LePage ProAlliance Realty. TRREB
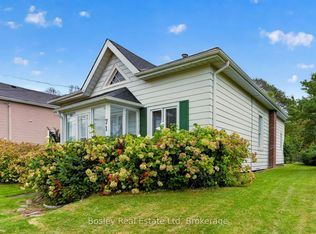
- C$889,0003 bd3 ba-- sqft49 Sherbourne St, Pt Hope, ON L1A 1H3For Sale
 MLS ID #X13651684, Bosley Real Estate Ltd. TRREB
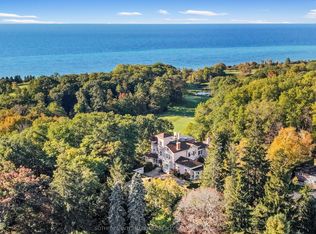
- C$889,0003 bd3 ba-- sqft11 Drummond St, Pt Hope, ON L1A 0E5For Sale
 MLS ID #X14175882, Royal LePage Frank Real Estate. TRREB
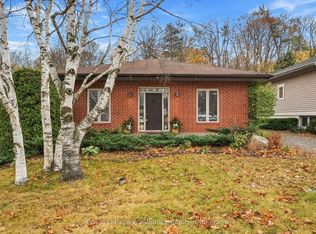
- C$785,0006 bd4 ba-- sqft221 Walton St, Pt Hope, ON L1A 1P1For Sale
 MLS ID #X14134474, RE/MAX Jazz INC.. TRREB
