Country living within reach! Set on 9.86 mostly cleared acres in a peaceful rural setting, this stone bungalow, built in 2007, offers space, lovely views and an opportunity for buyers ready to put in some work. The spacious kitchen opens to the living area, where patio doors await a future deck. The primary bedroom includes dual closets and a 3-piece ensuite, complemented by two additional large bedrooms and a 4-piece washroom. An attached 2-car garage adds convenience and storage. The walkout basement with above-grade windows offers potential for additional bedrooms, a spacious rec room or an in-law suite. Bring your ideas, roll up your sleeves and take your next step into a rural lifestyle. Do not walk the property without a formal showing booked with your agent.
For sale
C$499,900
141 Lockhart Rd, Alnwick/haldimand, ON K0K 3K0
3beds
2baths
Single Family Residence
Built in ----
9 Square Feet Lot
$-- Zestimate®
C$--/sqft
C$-- HOA
What's special
Stone bungalowSpacious kitchenTwo additional large bedroomsLovely views
- 3 days
- 15
- 0
Zillow last checked:
Listing updated:
Listed by:
Royal LePage Our Neighbourhood Realty
Source: TRREB,MLS®#: X14173920 Originating MLS®#: Central Lakes Association of REALTORS
Facts & features
Interior
Bedrooms & bathrooms
- Bedrooms: 3
- Bathrooms: 2
Primary bedroom
- Level: Main
- Dimensions: 4 x 3.41
Bedroom 2
- Level: Main
- Dimensions: 2.81 x 3.09
Bedroom 3
- Level: Main
- Dimensions: 2.93 x 3.09
Dining room
- Level: Main
- Dimensions: 2.45 x 4.31
Foyer
- Level: Main
- Dimensions: 3.66 x 4.22
Living room
- Level: Main
- Dimensions: 3.51 x 4.31
Other
- Level: Basement
- Dimensions: 12.74 x 8.53
Heating
- Forced Air, Oil
Cooling
- None
Features
- Primary Bedroom - Main Floor
- Basement: Unfinished,Walk-Out Access
- Has fireplace: No
Interior area
- Living area range: 1100-1500 null
Video & virtual tour
Property
Parking
- Total spaces: 12
- Parking features: Private Double
- Has garage: Yes
Features
- Exterior features: Privacy, Year Round Living
- Pool features: None
- Has view: Yes
- View description: Pasture, Trees/Woods
Lot
- Size: 9 Square Feet
- Features: Clear View, Greenbelt/Conservation, School Bus Route, Wooded/Treed
- Topography: Flat
Details
- Parcel number: 512270098
Construction
Type & style
- Home type: SingleFamily
- Architectural style: Bungalow
- Property subtype: Single Family Residence
Materials
- Stone
- Foundation: Poured Concrete
- Roof: Asphalt Shingle
Utilities & green energy
- Sewer: Septic
- Water: Drilled Well
- Utilities for property: Cell Services, Garbage Pickup, Recycling Pickup
Community & HOA
Location
- Region: Alnwick Haldimand
Financial & listing details
- Annual tax amount: C$3,569
- Date on market: 11/12/2026
Price history
Price history is unavailable.
Public tax history
Tax history is unavailable.
Climate risks
Neighborhood: K0K
Nearby schools
GreatSchools rating
No schools nearby
We couldn't find any schools near this home.
- C$524,9003 bd1 ba-- sqft145 Noonan Rd, Alnwick/haldimand, ON K0K3K0For Sale

- C$850,0003 bd2 ba-- sqft557 Noonan Rd, Alnwick/haldimand, ON K0K3K0For Sale
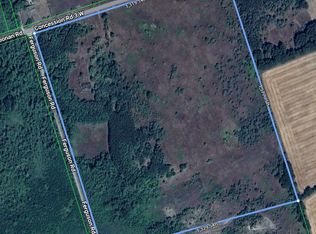
- C$609,9005 bd4 ba-- sqft11758 County Road 29 Rd, Alnwick/haldimand, ON K0K2X0For Sale
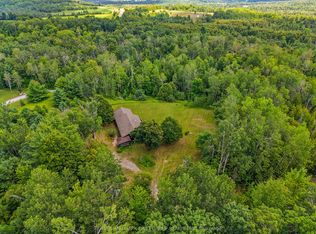
- C$414,9983 bd1 ba-- sqft11959 County Road 24, Alnwick/haldimand, ON K0K2X0For Sale

Similar homes
- C$524,9003 bd1 ba-- sqft145 Noonan Rd, Alnwick/haldimand, ON K0K 3K0For SaleMLS ID #X13818450, Century 21 United Realty Inc.. TRREB
- C$475,0003 bd2 ba-- sqft6 Douglas St, Trent Hills, ON K0K 3K0For Sale
 MLS ID #X13724108, Royal LePage Our Neighbourhood Realty. TRREB
- C$599,0006 bd3 ba-- sqft11932 County Road 24, Alnwick/haldimand, ON K0K 2X0For Sale
 MLS ID #X14145696, Coldwell Banker Electric Realty. TRREB
- C$575,0003 bd2 ba-- sqft11922 County Road 24, Alnwick/haldimand, ON K0K 2X0For Sale
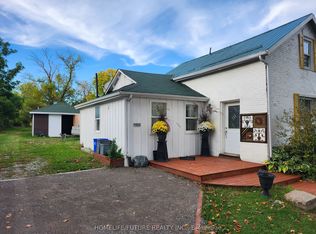 MLS ID #X14096088, HOMELIFE/FUTURE REALTY INC.. TRREB
