A century home true to the character of life in Keene, Ontario. Simply stunning, and with so many jaw dropping features ... it is a home you fall in love with! Built with high ceilings, filled with natural light, and vibrant with character. The home is 4 or 5 bedrooms, and 2 bathrooms. Enjoy the beautiful hardwood floors, the wood burning (WETT certified) fireplace, and that beautiful sunroom. The property boasts a 165 X 66 foot lot, with ample room and level play area. Located in a family friendly spot, walking distance to the school, park and local arena. Just 15 minutes from Peterborough with easy highway access. Many recent upgrades including new AC, painting, electrical, lighting, newer furnace, hot water tank and well jet pump. A magnificent home from 1847, with history and sophistication, and massive baseboards which pass on stories across generations. Come take a look.
For sale
C$699,900
1113 Heritage Line, Otonabee South Monaghan, ON K0L 2G0
5beds
2baths
Single Family Residence
Built in ----
0 Square Feet Lot
$-- Zestimate®
C$--/sqft
C$-- HOA
What's special
High ceilingsFilled with natural lightVibrant with characterBeautiful hardwood floorsBeautiful sunroom
- 80 days |
- 6 |
- 1 |
Zillow last checked:
Listing updated:
Listed by:
Royal Lepage Proalliance Realty
Source: TRREB,MLS®#: X13207560 Originating MLS®#: Central Lakes Association of REALTORS
Originating MLS®#: Central Lakes Association of REALTORSFacts & features
Interior
Bedrooms & bathrooms
- Bedrooms: 5
- Bathrooms: 2
Primary bedroom
- Features: Hardwood Floor
- Level: Second
- Dimensions: 4.86 x 4.09
Bedroom 2
- Features: Hardwood Floor
- Level: Main
- Dimensions: 3.4 x 3.05
Bedroom 3
- Features: Hardwood Floor
- Level: Second
- Dimensions: 4.84 x 4.1
Bedroom 4
- Features: Hardwood Floor
- Level: Second
- Dimensions: 3.16 x 1.95
Bedroom 5
- Features: Hardwood Floor
- Level: Second
- Dimensions: 3.56 x 3.15
Bathroom
- Features: Tile Floor
- Level: Main
- Dimensions: 3.54 x 1.85
Bathroom
- Features: Double Sink, Tile Floor
- Level: Second
- Dimensions: 2.79 x 1.4
Den
- Features: Hardwood Floor
- Level: Main
- Dimensions: 3.37 x 3.05
Dining room
- Features: Hardwood Floor
- Level: Main
- Dimensions: 4.89 x 3.03
Family room
- Features: Hardwood Floor
- Level: Main
- Dimensions: 4.89 x 4.31
Kitchen
- Features: Double Sink, Tile Floor
- Level: Main
- Dimensions: 3.54 x 2.41
Living room
- Features: Fireplace, Hardwood Floor
- Level: Main
- Dimensions: 4.78 x 4.31
Other
- Features: Double Sink, Tile Floor
- Level: Main
- Dimensions: 3.93 x 4.72
Other
- Features: Double Sink, Tile Floor
- Level: Main
- Dimensions: 7 x 4.29
Sunroom
- Features: Hardwood Floor
- Level: Main
- Dimensions: 3.02 x 6.41
Heating
- Forced Air, Gas
Cooling
- Central Air
Appliances
- Included: Water Heater Owned
Features
- Basement: Crawl Space
- Has fireplace: Yes
- Fireplace features: Wood Burning Stove
Interior area
- Living area range: 2000-2500 null
Video & virtual tour
Property
Parking
- Total spaces: 3
- Parking features: Private
- Has garage: Yes
Features
- Stories: 2
- Exterior features: Landscaped
- Pool features: None
Lot
- Size: 0 Square Feet
- Features: Hospital, Rectangular Lot
- Topography: Level
Details
- Parcel number: 281650139
Construction
Type & style
- Home type: SingleFamily
- Property subtype: Single Family Residence
Materials
- Wood
- Foundation: Stone
- Roof: Metal
Utilities & green energy
- Sewer: Septic
- Water: Dug Well
Community & HOA
Location
- Region: Otonabee South Monaghan
Financial & listing details
- Tax assessed value: C$236,000
- Annual tax amount: C$3,500
- Date on market: 5/28/2026
Price history
Price history is unavailable.
Public tax history
Tax history is unavailable.
Climate risks
Neighborhood: K0L
Nearby schools
GreatSchools rating
No schools nearby
We couldn't find any schools near this home.
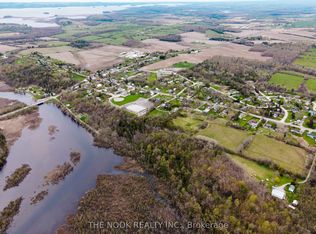
- C$1,500,00013 sqft0 Heritage Line, Otonabee South Monaghan, ON K0L2G0Lot/Land
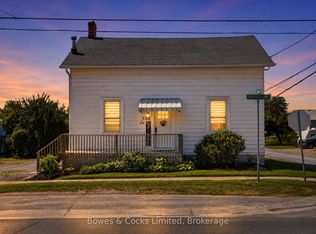
- C$489,9003 bd2 ba-- sqft1122 Heritage Line, Otonabee South Monaghan, ON K0L2G0For Sale
- C$759,9004 bd2 ba-- sqft109 Pinecrest Ave, Otonabee South Monaghan, ON K0L2G0For Sale

- C$749,9004 bd2 ba-- sqft117 Pinecrest Ave, Otonabee South Monaghan, ON K0L2G0For Sale
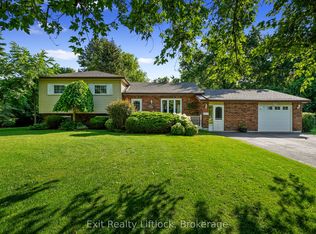
- C$2,300,00036.1 acres1269 Heritage Line, Otonabee South Monaghan, ON K0L2G0Lot/Land
- C$339,0000 sqft0 Lakeside Rd, Otonabee South Monaghan, ON K0L2G0Lot/Land
- C$159,9000.34 acres0 Poplar Dr, Otonabee South Monaghan, ON K0L2G0Lot/Land
- C$299,9002 bd1 ba-- sqft5 Hillcrest Dr, Otonabee South Monaghan, ON K0L2G0For Sale
Similar homes
- C$749,9004 bd3 ba-- sqft810 Hargrove Trl, Peterborough, ON K9L 0A8For Sale
 MLS ID #X13675146, Century 21 United Realty Inc.. TRREB
 - C$699,0004 bd3 ba-- sqft6108 Curtis Point Rd #39, Alnwick/haldimand, ON K0K 2X0For Sale
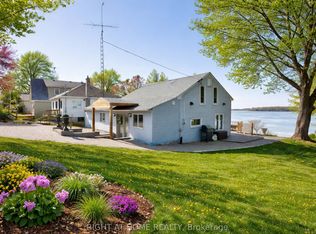 MLS ID #X12903516, RIGHT AT HOME REALTY INC.. TRREB
 - C$919,9005 bd3 ba-- sqft2367 Base Line, Otonabee South Monaghan, ON K9J 6X7For Sale
 MLS ID #X13658652, Coldwell Banker Electric Realty. TRREB
 - C$674,9994 bd2 ba-- sqft2304 Old Norwood Rd, Otonabee South Monaghan, ON K9J 0G6For Sale
 MLS ID #X13416200, Royal LePage Frank Real Estate. TRREB
 - C$749,9005 bd3 ba-- sqft258 Franmor Dr, Peterborough, ON K9H 7M3For SaleMLS ID #X13643540, ROYAL HERITAGE REALTY LTD.. TRREB
- C$699,9004 bd4 ba-- sqft8766 Danforth Rd W, Hamilton, ON K9A 0X6For SaleMLS ID #X13570474, Homesmiths Real Estate Ltd.. TRREB
- C$714,9004 bd3 ba-- sqft1111 Afton Rd, Peterborough, ON K9J 8L1For SaleMLS ID #X13646076, RE/MAX HALLMARK EASTERN REALTY. TRREB
- C$799,9004 bd3 ba-- sqft498 Weller St, Peterborough, ON K9H 2N6For SaleMLS ID #X13666424, Century 21 United Realty Inc.. TRREB
- C$629,0003 bd2 ba-- sqft2991 Harwood Rd, Hamilton, ON K0K 1C0For SaleMLS ID #X13663558, Royal Lepage Proalliance Realty. TRREB
- C$689,0003 bd1 ba-- sqft168 Elder Rd, Alnwick/haldimand, ON K0K 2X0For SaleMLS ID #X13176528, Royal Service Real Estate Inc.. TRREB
- C$749,9003 bd2 ba-- sqft1818 County Road 2, Otonabee South Monaghan, ON K0L 1B0For SaleMLS ID #X13483086, Bowes & Cocks Limited. TRREB
- C$729,9003 bd1 ba-- sqft518 County Road 6, Douro Dummer, ON K0L 2H0For SaleMLS ID #X13479642, RE/MAX ROUGE RIVER REALTY LTD.. TRREB
- C$674,9005 bd3 ba-- sqft1225 Milburn St, Peterborough, ON K9H 6P3For SaleMLS ID #X13614538, Century 21 United Realty Inc.. TRREB
- C$739,9003 bd3 ba-- sqft58 Parcells Cres, Peterborough, ON K9K 2P2For SaleMLS ID #X13661698, RE/MAX HALLMARK EASTERN REALTY. TRREB
- C$619,9004 bd3 ba-- sqft1169 Danita Blvd, Peterborough, ON K9J 7J9For SaleMLS ID #X13666740, Century 21 United Realty Inc.. TRREB
- C$679,9003 bd3 ba-- sqft157 Norway St, Cramahe, ON K0K 1M0For SaleMLS ID #X13655920, Royal Lepage Proalliance Realty. TRREB
- C$769,0003 bd2 ba-- sqft9 Valley Rd, Cavan Monaghan, ON L0A 1G0For SaleMLS ID #X13641568, DAN PLOWMAN TEAM REALTY INC.. TRREB
- C$699,0004 bd2 ba-- sqft37 Riverside Dr, Trent Hills, ON K0L 1L0For SaleMLS ID #X12471038, Century 21 Infinity Realty Inc.. TRREB
- C$649,9003 bd2 ba-- sqft260 McKellar St, Peterborough, ON K9J 1P7For SaleMLS ID #X13622136, Century 21 United Realty Inc.. TRREB
- C$799,9005 bd3 ba-- sqft923 Rock Rd, Douro Dummer, ON K0L 3A0For SaleMLS ID #X13646506, Century 21 United Realty Inc.. TRREB
