Welcome to 2991 Harwood Rd, a thoughtfully updated brick bungalow set beside Ball's Mill Conservation Area, where the backyard comes with a little something extra: mature trees, the sounds of the creek, nearby woodland trails, and peaceful views toward the pond. Built in 1962 and completely renovated over the last number of years by the current owner, this home blends the character of an established property with comfortable, updated living spaces and plenty of storage throughout. The main floor features 2 bedrooms and a full bathroom, along with a bright living room warmed by a propane fireplace. The eat-in kitchen has been updated with quartz countertops and offers plenty of room to gather for everyday meals. Connecting the home to the attached garage, a newly added mudroom/breezeway creates a practical transition space with a walkout to the back deck, where stairs lead down to the patio and treed backyard. Downstairs, the finished lower level adds flexibility with a third bedroom, 3-piece bathroom, and cozy rec room with a pellet stove. A direct walkout from this level leads to the patio and backyard, making it easy to move between indoor and outdoor spaces and enjoy the setting throughout the seasons. For those who need room for projects, tools, or extra storage, a separate workshop/storage area is located beneath the garage and accessed from outside.
For sale
C$629,000
2991 Harwood Rd, Hamilton, ON K0K 1C0
3beds
2baths
Single Family Residence
Built in ----
0.34 Acres Lot
$-- Zestimate®
C$--/sqft
C$-- HOA
What's special
Thoughtfully updated brick bungalowSounds of the creekNearby woodland trailsComfortable updated living spacesPlenty of storage throughoutPropane fireplaceAttached garage
- 1 day |
- 5 |
- 0 |
Zillow last checked:
Listing updated:
Listed by:
Royal Lepage Proalliance Realty
Source: TRREB,MLS®#: X13663558 Originating MLS®#: Central Lakes Association of REALTORS
Originating MLS®#: Central Lakes Association of REALTORSFacts & features
Interior
Bedrooms & bathrooms
- Bedrooms: 3
- Bathrooms: 2
Bedroom
- Level: Main
- Dimensions: 3 x 3.77
Bedroom
- Level: Main
- Dimensions: 3.1 x 2.9
Bedroom
- Level: Lower
- Dimensions: 3.18 x 6.95
Bathroom
- Level: Lower
- Dimensions: 2.09 x 3.51
Bathroom
- Level: Main
- Dimensions: 1.87 x 2.5
Kitchen
- Level: Main
- Dimensions: 4.63 x 2.95
Living room
- Level: Main
- Dimensions: 4.79 x 3.87
Mud room
- Level: Main
- Dimensions: 2.48 x 2.85
Recreation
- Level: Lower
- Dimensions: 6.04 x 4.12
Utility room
- Level: Lower
- Dimensions: 3.85 x 2.9
Heating
- Forced Air, Propane
Cooling
- Central Air
Appliances
- Included: Water Heater Owned, Water Softener
Features
- In-Law Capability, Primary Bedroom - Main Floor
- Flooring: Carpet Free
- Basement: Finished,Full,Finished with Walk-Out,Walk-Out Access
- Has fireplace: Yes
- Fireplace features: Pellet Stove, Propane
Interior area
- Living area range: 700-1100 null
Video & virtual tour
Property
Parking
- Total spaces: 4
- Parking features: Available, Private
- Has garage: Yes
Features
- Patio & porch: Deck, Patio, Porch
- Pool features: None
- Has view: Yes
- View description: Creek/Stream, Forest, Trees/Woods, Pond
- Has water view: Yes
- Water view: Creek/Stream,Pond
Lot
- Size: 0.34 Acres
- Features: Golf, Greenbelt/Conservation, River/Stream, School Bus Route, Wooded/Treed, Irregular Lot
Details
- Additional structures: Workshop
- Parcel number: 511100241
- Other equipment: Propane Tank
Construction
Type & style
- Home type: SingleFamily
- Architectural style: Bungalow
- Property subtype: Single Family Residence
Materials
- Brick
- Foundation: Poured Concrete
- Roof: Asphalt Shingle
Utilities & green energy
- Sewer: Septic
- Water: Drilled Well
Community & HOA
Community
- Security: Carbon Monoxide Detector(s), Smoke Detector(s)
Location
- Region: Hamilton
Financial & listing details
- Annual tax amount: C$2,808
- Date on market: 8/11/2026
Price history
Price history is unavailable.
Public tax history
Tax history is unavailable.
Climate risks
Neighborhood: K0K
Nearby schools
GreatSchools rating
No schools nearby
We couldn't find any schools near this home.
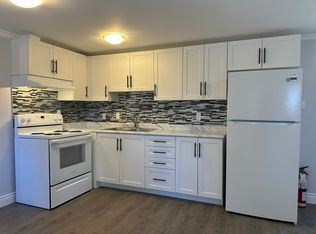
- C$--1 bd1 ba700 sqft4059 County Road 45, Hamilton, ON K9A4J9Off Market
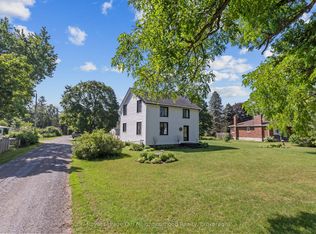
- C$799,9004 bd2 ba-- sqft15 Community Centre Rd #100, Hamilton, ON K0K1C0For Sale
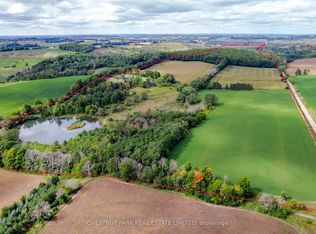
- C$1,895,000208 sqft0 Crossen Rd, Hamilton, ON K9A4J9Lot/Land
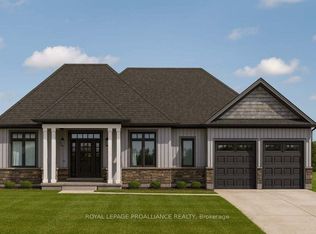
- C$1,449,0003 bd2 ba-- sqft24 McCarty Dr, Cobourg, ON K9A0K5New Construction
- C$609,0003 bd2 ba-- sqft2839 Peter St, Hamilton, ON K9A4J9For Sale
- C$684,9552 bd2 ba-- sqft10 Cardinal Ct, Brighton, ON K0K1C0New Construction
- C$1,699,0004 bd3 ba-- sqft9866 Ellis Rd, Hamilton, ON K0K1C0For Sale
- C$974,9004 bd3 ba-- sqft47 Meadowland Dr, Hamilton, ON K0K1C0For Sale
Similar homes
- C$689,5003 bd2 ba-- sqft3461 Burnham St N, Hamilton, ON K9A 4J7For Sale
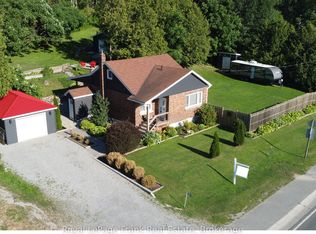 MLS ID #X13661104, Royal LePage Frank Real Estate. TRREB
 - C$609,0003 bd2 ba-- sqft2839 Peter St, Hamilton, ON K9A 4J9For Sale
 MLS ID #X13526406, RE/MAX HALLMARK EASTERN REALTY. TRREB
 - C$675,0003 bd2 ba-- sqft10 Burgess Cres, Hamilton, ON K9A 4J7For Sale
 MLS ID #X13634790, eXp Realty, Brokerage. TRREB
 - C$699,9004 bd4 ba-- sqft8766 Danforth Rd W, Hamilton, ON K9A 0X6For Sale
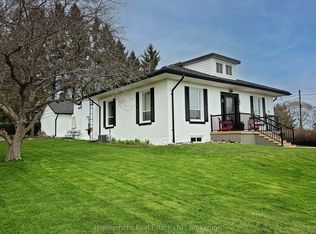 MLS ID #X13570474, Homesmiths Real Estate Ltd.. TRREB
 - C$849,0003 bd3 ba-- sqft2518 Nagle Rd, Hamilton, ON K0K 1C0For SaleMLS ID #X13236890, Re/Max Hallmark First Group Realty Ltd.. TRREB
- C$735,0003 bd2 ba-- sqft746 Northwood Dr, Cobourg, ON K9A 4W2For SaleMLS ID #X13662430, Century 21 United Realty Inc.. TRREB
- C$569,9003 bd2 ba-- sqft3989 McIntosh St, Hamilton, ON K9A 4J9For SaleMLS ID #X13566476, RE/MAX ROUGE RIVER REALTY LTD.. TRREB
- C$499,0003 bd1 ba-- sqft8699 Dale Rd, Hamilton, ON K9A 0M5For SaleMLS ID #X13613234, SOLID ROCK REALTY. TRREB
- C$799,9004 bd2 ba-- sqft15 Community Centre Rd #100, Hamilton, ON K0K 1C0For SaleMLS ID #X13519644, Royal LePage Our Neighbourhood Realty. TRREB
- C$699,9003 bd2 ba-- sqft550 Lakeshore Rd, Cobourg, ON K9A 1S5For SaleMLS ID #X13639516, Royal Lepage Proalliance Realty. TRREB
- C$619,0004 bd2 ba-- sqft645 Hayden Cres, Cobourg, ON K9A 2V4For SaleMLS ID #X13647786, Royal Lepage Kawartha Lakes Realty Inc.. TRREB
- C$819,9003 bd2 ba-- sqft2500 Hircock Rd, Hamilton, ON K0K 1C0For SaleMLS ID #X13532304, Century 21 United Realty Inc.. TRREB
- C$649,0003 bd2 ba-- sqft359 Victoria St, Cobourg, ON K9A 3G7For SaleMLS ID #X13608452, RE/MAX ROUGE RIVER REALTY LTD.. TRREB
- C$649,9006 bd3 ba-- sqft16 Hamilton Ave, Cobourg, ON K9A 1V6For SaleMLS ID #X13550462, RE/MAX CROSSROADS REALTY INC.. TRREB
- C$629,0003 bd2 ba-- sqft624 Bayfield Ct, Cobourg, ON K9A 4P1For SaleMLS ID #X13584242, eXp Realty, Brokerage. TRREB
- C$609,0003 bd1 ba-- sqft1002 Ontario St, Cobourg, ON K9A 3C7For SaleMLS ID #X13424030, Homesmiths Real Estate Ltd.. TRREB
- C$659,0004 bd3 ba-- sqft29 Brook Rd S, Cobourg, ON K9A 4G3For SaleMLS ID #X13563202, SUTTON GROUP-HERITAGE REALTY INC.. TRREB
- C$684,9552 bd2 ba-- sqft10 Cardinal Ct, Brighton, ON K0K 1C0New ConstructionMLS ID #X8204496, PG DIRECT REALTY LTD.. TRREB
- C$599,0003 bd2 ba-- sqft224 Nickerson Dr, Cobourg, ON K9A 1A5For SaleMLS ID #X13439110, Century 21 United Realty Inc.. TRREB
- C$619,0003 bd2 ba-- sqft1104 Tillison Ave, Cobourg, ON K9A 5N4For SaleMLS ID #X13588840, Royal Service Real Estate Inc.. TRREB
