Wake Up To Water Views And Year Round Comfort In One Of The Largest Homes In Valleyview Retirement Estates. This Spacious, Beautifully Maintained Property Offers The Perfect Blend Of Relaxation, Community, And Low Maintenance Living. Enjoy Your Morning Coffee In The Eat In Kitchen Or Out On The 10X28 Deck While Taking In The Stunning Scenery. The Bright, Open Layout Is Designed For Easy Living, With A Primary Suite Featuring A Walk In Closet And Private Ensuite. Ample Storage Throughout Makes Downsizing Simple Without Sacrificing Space Or Comfort. This Friendly Community Features A Clubhouse Open May Through October, With Euchre, Bingo, Darts, Karaoke And More, The Perfect Place To Meet Neighbours And Enjoy An Active Social Life. The Attached Extra Long Garage With Workbenches Is Ideal For Hobbies, DIY Projects, Or Extra Storage. Recent Upgrades Include: New Hot Water Tank, Water Softener And Furnace (2023), New Flooring In The Living Room, Dining Room, Hallways And Bedrooms (2024), Plus Updated Kitchen And Ensuite Faucets And New Light Fixtures (2024), Continuous Paint Refresh (2023-2025). This Is A Rare Opportunity To Own A Turn Key Home With Water Views In A Sought After Retirement Community, Move In And Start Enjoying The Lifestyle You Deserve!
Under contract
C$314,900
152 Concession St W #11-37, Trent Hills, ON K0K 3K0
2beds
2baths
Single Family Residence
Built in ----
-- sqft lot
$-- Zestimate®
C$--/sqft
C$-- HOA
What's special
- 46 days |
- 4 |
- 0 |
Zillow last checked:
Listing updated:
Listed by:
REALTY ONE GROUP REVEAL
Source: TRREB,MLS®#: X13499300 Originating MLS®#: Toronto Regional Real Estate Board
Originating MLS®#: Toronto Regional Real Estate BoardFacts & features
Interior
Bedrooms & bathrooms
- Bedrooms: 2
- Bathrooms: 2
Primary bedroom
- Level: Main
- Dimensions: 3.7 x 4.2
Bedroom 2
- Level: Main
- Dimensions: 2.7 x 3.7
Bathroom
- Level: Main
- Dimensions: 2.5 x 1.6
Bathroom
- Level: Main
- Dimensions: 1.9 x 2.4
Breakfast
- Level: Main
- Dimensions: 3.1 x 2.3
Dining room
- Level: Main
- Dimensions: 3.3 x 3.7
Kitchen
- Level: Main
- Dimensions: 3.7 x 3
Living room
- Level: Main
- Dimensions: 3.7 x 5.4
Mud room
- Level: Main
- Dimensions: 1.1 x 2.6
Heating
- Forced Air, Propane
Cooling
- Central Air
Appliances
- Included: Water Heater, Water Softener
Features
- Primary Bedroom - Main Floor, Storage
- Flooring: Carpet Free
- Basement: Crawl Space
- Has fireplace: Yes
- Fireplace features: Propane, Living Room
Interior area
- Living area range: 1100-1500 null
Video & virtual tour
Property
Parking
- Total spaces: 3
- Parking features: Private
- Has garage: Yes
Features
- Patio & porch: Deck
- Exterior features: Year Round Living
- Pool features: None
- Has view: Yes
- View description: Water
- Has water view: Yes
- Water view: Water
Details
- Other equipment: Propane Tank
Construction
Type & style
- Home type: SingleFamily
- Architectural style: Bungalow
- Property subtype: Single Family Residence
Materials
- Vinyl Siding
- Roof: Asphalt Shingle
Utilities & green energy
- Sewer: Septic
Community & HOA
Community
- Senior community: Yes
Location
- Region: Trent Hills
Financial & listing details
- Annual tax amount: C$984
- Date on market: 6/29/2026
Price history
Price history is unavailable.
Public tax history
Tax history is unavailable.
Climate risks
Neighborhood: K0K
Nearby schools
GreatSchools rating
No schools nearby
We couldn't find any schools near this home.
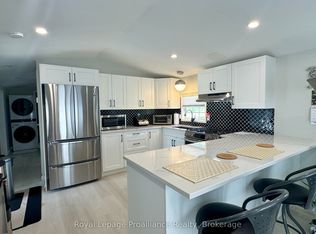
- C$249,9002 bd1 ba-- sqft152 Concession St W #11, Trent Hills, ON K0K3K0For Sale
- C$599,900131 sqft239 Concession St W #11-W, Trent Hills, ON K0K3K0Lot/Land

- C$259,9002 bd2 ba-- sqft152 Concession St W #11-29, Trent Hills, ON K0K3K0For Sale

- C$479,0005 bd2 ba-- sqft717 Concession St W #3, Trent Hills, ON K0K3K0For Sale
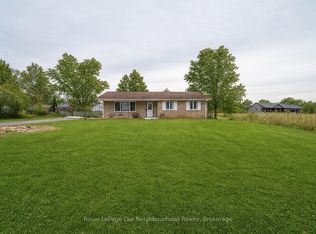
- C$849,9002 bd2 ba-- sqft499 Concession St W #4, Trent Hills, ON K0K3K0For Sale
- C$429,9003 bd2 ba-- sqft116 Concession St W, Trent Hills, ON K0K3K0For Sale
- C$469,0003 bd2 ba-- sqft63 Main St, Trent Hills, ON K0K3K0For Sale
- C$699,0002 bd4 ba-- sqft37 Old Hastings Rd, Trent Hills, ON K0K3K0For Sale
Similar homes
- C$259,9002 bd2 ba-- sqft152 Concession St W #11-29, Trent Hills, ON K0K 3K0For SaleMLS ID #X13595956, Rebel Real Estate Team Inc.. TRREB
- C$429,9003 bd2 ba-- sqft116 Concession St W, Trent Hills, ON K0K 3K0For Sale
 MLS ID #X13474674, Strive Realty Ltd.. TRREB
 - C$449,0002 bd1 ba861 sqft532 Mitchell Rd, Cramahe, ON K0K 3K0For Sale
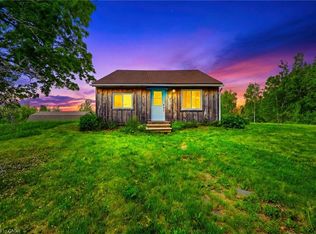 MLS ID #40855278, Abdullah Shakoori, Salesperson, RE/MAX METROPOLIS REALTY. ITSO
 - C$249,9002 bd1 ba-- sqft152 Concession St W #11, Trent Hills, ON K0K 3K0For SaleMLS ID #X13548118, Royal Lepage Proalliance Realty. TRREB
- C$269,9001 bd1 ba-- sqft189 Pine Ct, Trent Hills, ON K0K 3K0For SaleMLS ID #X13169176, RE/MAX ROUGE RIVER REALTY LTD.. TRREB
- C$295,0003 bd1 ba-- sqft43 Laguna Rd, Trent Hills, ON K0L 1L0For SaleMLS ID #X13668546, Royal Lepage Proalliance Realty. TRREB
- C$299,0004 bd2 ba-- sqft322 Dingman Rd, Cramahe, ON K0K 1M0For SaleMLS ID #X13628100, ROYAL HERITAGE REALTY LTD.. TRREB
- C$319,9002 bd1 ba-- sqft249 D 4th Line E #A, Trent Hills, ON K0L 1L0For SaleMLS ID #X13504814, Royal Lepage Proalliance Realty. TRREB
- C$305,0002 bd2 ba-- sqft152 Concession Road 11 W #46, Trent Hills, ON K0L 1Y0For SaleMLS ID #X13071146, EXIT REALTY GROUP. TRREB
- C$318,9002 bd1 ba-- sqft911 County Road 38, Trent Hills, ON K0L 1L0For SaleMLS ID #X13633250, Royal LePage Our Neighbourhood Realty. TRREB
- C$299,9003 bd2 ba-- sqft69 Victoria St, Cramahe, ON K0K 1S0For SaleMLS ID #X13640522, KELLER WILLIAMS REFERRED URBAN REALTY. TRREB
- C$289,0003 bd1 ba-- sqft90 McCracken Rd #4, Alnwick/haldimand, ON K0K 2X0For SaleMLS ID #X12885736, ROYAL LEPAGE PROALLIANCE REALTY. TRREB
- C$339,9004 bd2 ba-- sqft9144 County Road 45 Rd, Alnwick/haldimand, ON K0K 2X0For SaleMLS ID #X13470782, Re/Max Quinte Ltd.. TRREB
- C$399,9003 bd2 ba-- sqft130 County Road 40, Asphodel Norwood, ON K0L 2V0For SaleMLS ID #X13661412, RE/MAX HALLMARK EASTERN REALTY. TRREB
- C$299,9003 bd1 ba-- sqft2407 Indian River Line, Otonabee South Monaghan, ON K0L 2B0For SaleMLS ID #X13413102, RE/MAX ROUGE RIVER REALTY LTD.. TRREB
- C$295,0002 bd1 ba-- sqft5248 King Rd #315, Alnwick/haldimand, ON K0K 2G0For SaleMLS ID #X13610960, REAL ESTATE HOMEWARD. TRREB
- C$299,0004 bd2 ba-- sqft12 Dufferin St, Brighton, ON K0K 1H0For SaleMLS ID #X13624796, Royal Heritage Realty Ltd.. TRREB
- C$249,0004 bd1 ba-- sqft482 Haigs Reach Rd, Trent Hills, ON K0L 1L0For SaleMLS ID #X13500212, Royal Lepage Proalliance Realty. TRREB
- C$399,9003 bd1 ba-- sqft732A 13th Line W, Trent Hills, ON K0L 1Y0For SaleMLS ID #X13662354, Royal Lepage Proalliance Realty. TRREB
- C$239,0002 bd2 ba-- sqft152 Concession Road 11 W #38, Trent Hills, ON K0L 1Y0For SaleMLS ID #X13427954, Exit Realty Group. TRREB
