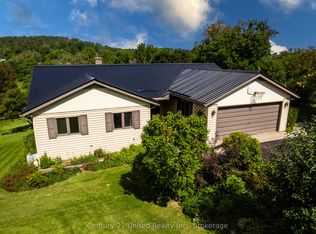
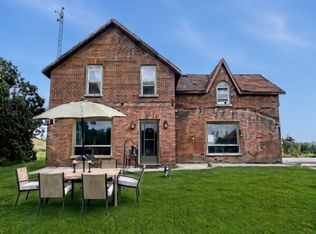
Charming 4 bed, 2 bath raised bungalow with an attached 2 car garage in the town of Warkworth. The bright main level is designed for both comfortable family living and easy entertaining. It features a large kitchen that flows seamlessly into the dining room, alongside a cozy living room. Down the hall, you will find three generously sized bedrooms and a full 4-piece bathroom. For added convenience, the main-floor laundry room includes a direct walk-out to the back deck, making outdoor dining or hanging laundry a breeze. Downstairs, the fully finished lower level expands your living space significantly. This versatile floor boasts a sprawling rec room complete with a dedicated workout area, a private fourth bedroom, and a 3- piece bathroom - an ideal setup for guests, teenagers, or a private home office. Step outside to truly appreciate this impressive property. The back deck provides a peaceful spot to relax, entertain, and overlook the expansive, private backyard. Hobbyists and DIY enthusiasts will absolutely love the 100-square-foot insulated and powered shed, offering the perfect space for a year-round workshop, art studio, or secure extra storage. With its highly functional layout, beautiful lot size, and idyllic Warkworth location, this home perfectly blends comfortable living with country tranquility
For sale
C$649,900
80 George St, Trent Hills, ON K0K 3K0
4beds
2baths
Single Family Residence
Built in ----
0 Square Feet Lot
$-- Zestimate®
C$--/sqft
C$-- HOA
What's special
Bright main levelThree generously sized bedroomsPrivate fourth bedroomExpansive private backyardBeautiful lot size
- 48 days
- 4
- 0
Zillow last checked:
Listing updated:
Listed by:
Exit Realty Group
Source: TRREB,MLS®#: X13700214 Originating MLS®#: Central Lakes Association of REALTORS
Originating MLS®#: Central Lakes Association of REALTORSFacts & features
Interior
Bedrooms & bathrooms
- Bedrooms: 4
- Bathrooms: 2
Heating
- Heat Pump, Other Source
Cooling
- Central Air
Appliances
- Included: Water Heater Owned
Features
- ERV/HRV, Primary Bedroom - Main Floor
- Basement: Full,Finished
- Has fireplace: No
Interior area
- Living area range: 1100-1500 null
Property
Parking
- Total spaces: 10
- Parking features: Private Triple
- Has garage: Yes
Features
- Patio & porch: Deck
- Exterior features: Year Round Living
- Pool features: None
- Has view: Yes
- View description: Trees/Woods
Lot
- Size: 0 Square Feet
- Features: Greenbelt/Conservation, Hospital, School, School Bus Route, Park, Rec./Commun.Centre, Rectangular Lot
Details
- Additional structures: Shed
- Parcel number: 512300115
Construction
Type & style
- Home type: SingleFamily
- Architectural style: Bungalow-Raised
- Property subtype: Single Family Residence
Materials
- Vinyl Siding
- Foundation: Poured Concrete
- Roof: Asphalt Shingle
Utilities & green energy
- Sewer: Sewer
Community & HOA
Community
- Security: Smoke Detector(s)
Location
- Region: Trent Hills
Financial & listing details
- Tax assessed value: C$228,000
- Annual tax amount: C$3,965
- Date on market: 8/21/2026
Price history
Price history is unavailable.
Public tax history
Tax history is unavailable.
Climate risks
Neighborhood: K0K
Nearby schools
GreatSchools rating
No schools nearby
We couldn't find any schools near this home.

Similar homes
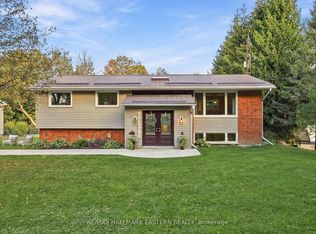
- C$669,9904 bd2 ba-- sqft47 Hutchinson Ct, Trent Hills, ON K0K 3K0For Sale
 MLS ID #X13865322, RE/MAX HALLMARK EASTERN REALTY. TRREB
 - C$699,0005 bd2 ba-- sqft9 Summer Ln, Trent Hills, ON K0K 3K0For Sale
 MLS ID #X13727244, CENTURY 21 ATRIA REALTY INC.. TRREB
 - C$699,0002 bd1 ba-- sqft143 Concession St E #14, Trent Hills, ON K0K 3K0For Sale
 MLS ID #X13799588, RIGHT AT HOME REALTY INC.. TRREB
 - C$870,0005 bd2 ba-- sqft180 Greenly Rd, Trent Hills, ON K0K 3K0For Sale
 MLS ID #X13878966, ROBIN HOOD REALTY LIMITED. TRREB
