Welcome to this newly built raised bungalow tucked away on a dead end street and just a short walk to the Trent River. Offering an open concept layout and forest views this home is a must see. The bright open-concept main floor features a kitchen, dining and living area, with patio doors leading to the back deck and private wooded views. Main floor laundry adds convenience, while the spacious primary bedroom offers a walk-in closet and private ensuite bathroom. The flexible layout offers 3 bedrooms and 2 baths. The garage offers plenty of room for vehicles, storage, toys or a workshop, with additional storage throughout the home. The basement offers excellent potential for additional living space and features a walkout to the yard. Already drywalled, the space requires only flooring and a ceiling to complete, and a bathroom rough-in is already in place. Create a spacious family room, additional bedrooms, home office or whatever best suits your needs. Conveniently located just minutes to Hastings and Norwood and approximately 30 minutes to Peterborough, this home offers a wonderful opportunity to enjoy a newer home in a tranquil setting close to the water.
For sale
C$699,000
1420 Drysdale Rd, Asphodel Norwood, ON K0L 2V0
3beds
2baths
Single Family Residence
Built in ----
0 Square Feet Lot
$-- Zestimate®
C$--/sqft
C$-- HOA
What's special
Open concept layoutForest viewsBright open-concept main floorPrivate wooded viewsMain floor laundrySpacious primary bedroomWalk-in closet
- 22 hours
- 0
- 0
Zillow last checked:
Listing updated:
Listed by:
Coldwell Banker Electric Realty
Source: TRREB,MLS®#: X13875244 Originating MLS®#: Central Lakes Association of REALTORS
Originating MLS®#: Central Lakes Association of REALTORSFacts & features
Interior
Bedrooms & bathrooms
- Bedrooms: 3
- Bathrooms: 2
Primary bedroom
- Level: Main
- Dimensions: 5.49 x 4.55
Bedroom
- Level: Main
- Dimensions: 3.58 x 3.84
Bedroom
- Level: Main
- Dimensions: 3.12 x 0.36
Bathroom
- Level: Main
- Dimensions: 2.85 x 1.47
Bathroom
- Level: Main
- Dimensions: 2.74 x 1.47
Dining room
- Level: Main
- Dimensions: 5.06 x 3.1
Foyer
- Level: Main
- Dimensions: 117 x 1.83
Kitchen
- Level: Main
- Dimensions: 5.06 x 3.58
Laundry
- Level: Main
- Dimensions: 2.06 x 2.18
Living room
- Level: Main
- Dimensions: 5.06 x 4.72
Heating
- Forced Air, Propane
Cooling
- Central Air
Appliances
- Included: Water Heater Owned, Water Softener, Water Treatment
Features
- ERV/HRV, Floor Drain, Primary Bedroom - Main Floor
- Flooring: Carpet Free
- Basement: Unfinished,Partially Finished
- Has fireplace: No
Interior area
- Living area range: 1500-2000 null
Video & virtual tour
Property
Parking
- Total spaces: 10
- Parking features: Available, Lane, Private
- Has garage: Yes
Features
- Patio & porch: Deck, Porch
- Exterior features: Privacy
- Pool features: None
- Has view: Yes
- View description: Trees/Woods
- Waterfront features: None
Lot
- Size: 0 Square Feet
- Features: Lake/Pond, Level, School Bus Route, Wooded/Treed, Irregular Lot
- Topography: Flat
Details
- Parcel number: 282140092
- Other equipment: Sump Pump
Construction
Type & style
- Home type: SingleFamily
- Architectural style: Bungalow-Raised
- Property subtype: Single Family Residence
Materials
- Vinyl Siding
- Foundation: Insulated Concrete Form
- Roof: Asphalt Shingle
Utilities & green energy
- Sewer: Septic
- Water: Drilled Well
Community & HOA
Community
- Security: Carbon Monoxide Detector(s), Smoke Detector(s)
Location
- Region: Asphodel Norwood
Financial & listing details
- Tax assessed value: C$384,000
- Annual tax amount: C$4,258
- Date on market: 10/8/2026
Price history
Price history is unavailable.
Public tax history
Tax history is unavailable.
Climate risks
Neighborhood: K0L
Nearby schools
GreatSchools rating
No schools nearby
We couldn't find any schools near this home.


Similar homes
- C$699,9003 bd2 ba-- sqft1355 County Road 45, Asphodel Norwood, ON K0L 2V0For Sale
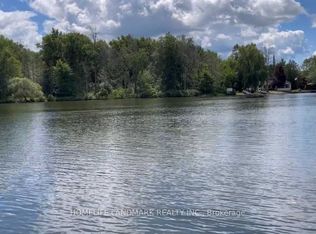 MLS ID #X13613080, HOMELIFE LANDMARK REALTY INC.. TRREB
 - C$699,0002 bd1 ba-- sqft1445 Trent Ln, Asphodel Norwood, ON K0L 2V0For Sale
 MLS ID #X13721182, Exp Realty. TRREB
 - C$699,9004 bd3 ba-- sqft11 Lords Dr, Trent Hills, ON K0L 1Y0For Sale
 MLS ID #X13844456, RE/MAX HALLMARK EASTERN REALTY. TRREB
 - C$699,9993 bd1 ba-- sqft4 Queen St N, Kawartha Lakes, ON K0L 1Y0New Construction
 MLS ID #X13826808, PD Realty Inc.. TRREB
