Welcome to this well-maintained 3+1 bedroom high-ranch set on approximately 1.83 acres, offering the perfect blend of country living, practical updates, and room to enjoy your hobbies. Ideally located just 15 minutes from Belleville, Trenton, and major amenities, this peaceful rural property provides the serenity of the countryside and the convenience of nearby shopping, schools, restaurants, and Highway 401. The bright main level features hard-surface flooring throughout, a spacious kitchen with ample cabinetry, and patio doors leading to the rear deck and new gazebo, an ideal spot to relax while overlooking the tranquil backyard. The fully finished lower level offers additional living space with a generous rec room, fourth bedroom, and cozy wood stove that serves as the home's primary heat source, while an electric furnace and central air provide year-round comfort. Outside, the property truly shines. A 30' x 40' barn complete with hydro and water, stalls, a fenced paddock, multiple lean-tos, and a large woodshed creates endless possibilities for hobby farmers, outdoor enthusiasts, storage, or workshop space. Whether you're dreaming of keeping a few goats or chickens, creating the ultimate hobby workshop, or storing recreational equipment, this versatile outbuilding is ready to meet your needs. Additional features include an attached double-car garage, a asphalt roof (2020), central air (approximately 2 years old), updated eavestroughs (approximately 2 years old), and newer interior trim and doors on the main level. If you've been searching for a country property with space to grow, modern updates, and the freedom to enjoy a rural lifestyle. 384 Carson Road is ready to welcome you home.
For sale
C$549,900
384 Carson Rd, Centre Hastings, ON K0K 3E0
4beds
1baths
Single Family Residence
Built in ----
1 Square Feet Lot
$-- Zestimate®
C$--/sqft
C$-- HOA
What's special
Bright main levelHard-surface flooring throughoutRear deckNew gazeboTranquil backyardFully finished lower levelGenerous rec room
- 17 hours |
- 1 |
- 0 |
Zillow last checked:
Listing updated:
Listed by:
Royal Lepage Proalliance Realty
Source: TRREB,MLS®#: X13601440 Originating MLS®#: Central Lakes Association of REALTORS
Originating MLS®#: Central Lakes Association of REALTORSFacts & features
Interior
Bedrooms & bathrooms
- Bedrooms: 4
- Bathrooms: 1
Primary bedroom
- Level: Main
- Dimensions: 4.18 x 3.31
Bedroom
- Level: Main
- Dimensions: 2.48 x 3.39
Bedroom 2
- Level: Main
- Dimensions: 2.45 x 3.4
Bedroom 4
- Level: Basement
- Dimensions: 4.75 x 3.05
Bathroom
- Level: Main
- Dimensions: 1.52 x 3.4
Dining room
- Level: Main
- Dimensions: 4.88 x 2.83
Kitchen
- Level: Main
- Dimensions: 5.16 x 3
Other
- Level: Basement
- Dimensions: 1.28 x 0.9
Recreation
- Level: Basement
- Dimensions: 6.69 x 7.28
Utility room
- Level: Basement
- Dimensions: 4.69 x 4.12
Heating
- Forced Air, Electric
Cooling
- Central Air
Appliances
- Included: Water Heater
Features
- Basement: Full,Finished
- Has fireplace: Yes
- Fireplace features: Wood Burning Stove, Electric
Interior area
- Living area range: 700-1100 null
Property
Parking
- Total spaces: 6
- Parking features: Private
- Has garage: Yes
Features
- Pool features: None
- Has view: Yes
- View description: Clear
Lot
- Size: 1 Square Feet
Details
- Parcel number: 403020125
Construction
Type & style
- Home type: SingleFamily
- Architectural style: Bungalow-Raised
- Property subtype: Single Family Residence
Materials
- Brick
- Foundation: Concrete
- Roof: Asphalt Rolled
Utilities & green energy
- Sewer: Septic
Community & HOA
Location
- Region: Centre Hastings
Financial & listing details
- Annual tax amount: C$3,212
- Date on market: 7/24/2026
Royal Lepage Proalliance Realty
Royal Lepage Proalliance Realty
By pressing Contact Agent, you agree that the real estate professional identified above may call/text you about your search, which may involve use of automated means and pre-recorded/artificial voices. You don't need to consent as a condition of buying any property, goods, or services. Message/data rates may apply. You also agree to our Terms of Use. Zillow does not endorse any real estate professionals. We may share information about your recent and future site activity with your agent to help them understand what you're looking for in a home.
Price history
Price history is unavailable.
Public tax history
Tax history is unavailable.
Climate risks
Neighborhood: K0K
Nearby schools
GreatSchools rating
No schools nearby
We couldn't find any schools near this home.
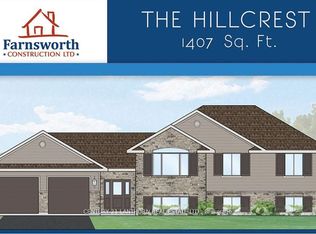
- C$699,9003 bd2 ba-- sqft781 Carson Rd, Centre Hastings, ON K0K2Y0New Construction
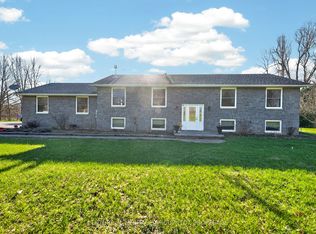
- C$399,9003 bd1 ba-- sqft1279 Moira Rd, Centre Hastings, ON K0K2Y0For Sale

- C$495,0004 bd1 ba-- sqft521 Fuller Rd, Centre Hastings, ON K0K3H0For Sale
- C$665,0005 bd2 ba-- sqft191 Emerson Rd, Centre Hastings, ON K0K2Y0For Sale
- C$674,9953 bd2 ba-- sqft1467 Slab St, Centre Hastings, ON K0K2K0For Sale
- C$189,0009,897.4 Square Feet55 Post Rd, Centre Hastings, ON K0K3H0Lot/Land
- C$699,0003 bd3 ba-- sqft750 Moira Rd, Centre Hastings, ON K0K3E0For Sale
- C$425,0002 bd1 ba-- sqft1095 Slab St, Centre Hastings, ON K0K2K0For Sale
Similar homes
- C$599,0005 bd2 ba-- sqft205 Bethel Rd N, Belleville, ON K0K 3E0For Sale
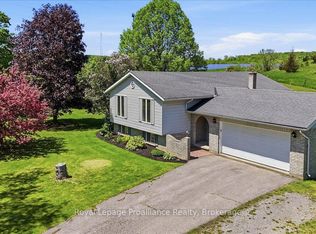 MLS ID #X13589126, Royal Lepage Proalliance Realty. TRREB
 - C$499,0004 bd3 ba-- sqft790 Clearview Rd, Belleville, ON K0K 3E0For Sale
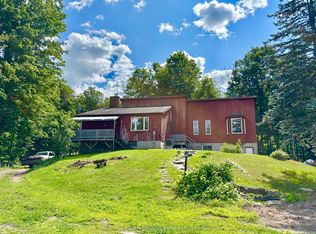 MLS ID #X13600572, Century 21 Lanthorn Real Estate Ltd.. TRREB
 - C$579,9003 bd2 ba-- sqft659 Moira Rd, Centre Hastings, ON K0K 3E0For Sale
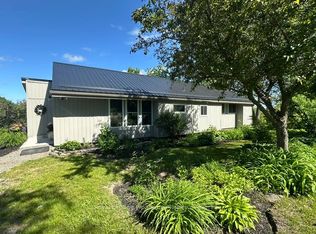 MLS ID #X13419614, Royal Lepage Proalliance Realty. TRREB
 - C$499,9004 bd2 ba-- sqft152 Belleville Rd, Stirling Rawdon, ON K0K 3E0For Sale
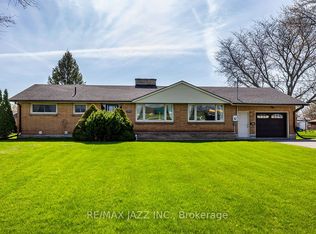 MLS ID #X13575944, RE/MAX Jazz INC.. TRREB
 - C$610,0005 bd2 ba-- sqft555 Bethel Rd, Belleville, ON K0K 3E0For SaleMLS ID #X13546894, Royal Lepage Proalliance Realty. TRREB
- C$539,9003 bd1 ba-- sqft63 Livingstone Ave E, Centre Hastings, ON K0K 2K0For SaleMLS ID #X13603958, Century 21 Lanthorn Real Estate Ltd.. TRREB
- C$574,9005 bd3 ba-- sqft99 McKenzie St, Madoc, ON K0K 2K0For SaleMLS ID #X13594498, Re/Max Quinte Ltd.. TRREB
- C$699,0003 bd3 ba-- sqft750 Moira Rd, Centre Hastings, ON K0K 3E0For SaleMLS ID #X13573024, RE/MAX RISE EXECUTIVES, BROKERAGE. TRREB
- C$559,9003 bd2 ba-- sqft79 Duncan St, Centre Hastings, ON K0K 2K0For SaleMLS ID #X13584884, Royal Lepage Proalliance Realty. TRREB
- C$665,0005 bd2 ba-- sqft191 Emerson Rd, Centre Hastings, ON K0K 2Y0For SaleMLS ID #X13229400, CENTURY 21 HERITAGE GROUP LTD., BROKERAGE. TRREB
- C$449,9003 bd1 ba-- sqft168 Christie Ln, Centre Hastings, ON K0K 2K0For SaleMLS ID #X13587410, Century 21 United Realty Inc.. TRREB
- C$560,0004 bd2 ba1.6k sqft135 Camp Ln, Tweed, ON K0K 3J0For SaleMLS ID #40836322, Ryan Campbell, Broker, Real Broker Ontario Ltd. ITSO
- C$479,0003 bd2 ba-- sqft103 Camp Ln, Centre Hastings, ON K0K 3J0For SaleMLS ID #X13578152, Exit Realty Group. TRREB
- C$559,0005 bd2 ba-- sqft237 Victoria St S, Tweed, ON K0K 3J0For SaleMLS ID #X13518678, ROYAL LEPAGE VISION REALTY. TRREB
- C$699,0004 bd2 ba-- sqft392 Townsend Rd, Belleville, ON K0K 3E0For SaleMLS ID #X13452046, RE/MAX Jazz INC.. TRREB
- C$524,9004 bd2 ba-- sqft3 Creekside Dr, Stirling Rawdon, ON K0K 3E0For SaleMLS ID #X13077250, KIC Realty. TRREB
- C$589,9003 bd3 ba-- sqft81 Old Troy Rd, Tweed, ON K0K 3J0For SaleMLS ID #X13557610, Royal Lepage Proalliance Realty. TRREB
- C$479,9994 bd3 ba-- sqft1403 A Crookston Rd, Centre Hastings, ON K0K 3J0For SaleMLS ID #X12517508, Royal Lepage Proalliance Realty. TRREB
- C$599,9003 bd2 ba-- sqft985 Twiddy Rd, Centre Hastings, ON K0K 2K0For SaleMLS ID #X12399242, Homelife Superior Realty Inc.. TRREB
- C$525,0003 bd1 ba-- sqft539 Lahey Rd, Centre Hastings, ON K0K 2K0For SaleMLS ID #X13562816, Royal Lepage Proalliance Realty. TRREB
