This is truly a Diamond in the Rough.Sitting on over 3.3 acres, this 3-bedroom, 3-bathroom home has tons of potential for someone who's ready to put in a little work. It features a large primary bedroom with its own ensuite, vaulted ceilings, and unique architecture that gives the home plenty of character.With a great layout and lots of space both inside and out, this property is ready for someone to make it their own. Bring your ideas and see what this property can become.
For sale
C$499,000
790 Clearview Rd, Belleville, ON K0K 3E0
4beds
3baths
Single Family Residence
Built in ----
3 Square Feet Lot
$-- Zestimate®
C$--/sqft
C$-- HOA
What's special
Vaulted ceilingsUnique architectureGreat layout
- 18 hours |
- 5 |
- 1 |
Zillow last checked:
Listing updated:
Listed by:
Century 21 Lanthorn Real Estate Ltd.
Source: TRREB,MLS®#: X13600572 Originating MLS®#: Central Lakes Association of REALTORS
Originating MLS®#: Central Lakes Association of REALTORSFacts & features
Interior
Bedrooms & bathrooms
- Bedrooms: 4
- Bathrooms: 3
Primary bedroom
- Level: Second
- Dimensions: 14.7x22.10
Bedroom
- Level: Basement
- Dimensions: 9.2x9.9
Bedroom
- Level: Second
- Dimensions: 10.3x11.5
Bedroom
- Level: Second
- Dimensions: 10.3x12.8
Bathroom
- Features: 2Piece
- Level: Basement
Bathroom
- Features: 5PlusPiece, Ensuite Bath
- Level: Second
Bathroom
- Features: 4Piece
- Level: Second
Bonus room
- Level: Second
- Dimensions: 9.10x8.9
Bonus room
- Level: Basement
- Dimensions: 18.x7.7
Bonus room
- Level: Second
- Dimensions: 11.10x9.8
Den
- Level: Lower
- Dimensions: 6.8x7.8
Kitchen
- Level: Main
- Dimensions: 17.x13.2
Laundry
- Level: Basement
- Dimensions: 10.5x5.6
Living room
- Level: Main
- Dimensions: 15.8x16.9
Recreation
- Level: Basement
- Dimensions: 26.x18.2
Utility room
- Level: Basement
- Dimensions: 11.10x6.4
Heating
- Forced Air, Electric
Cooling
- Other
Features
- Rough-In Bath
- Basement: Walk-Out Access,Finished,Full
- Has fireplace: Yes
Interior area
- Living area range: 1500-2000 null
Video & virtual tour
Property
Parking
- Total spaces: 6
- Parking features: Private
- Has garage: Yes
Features
- Patio & porch: Porch
- Pool features: None
- Waterfront features: None
Lot
- Size: 3 Square Feet
Details
- Parcel number: 405310012
Construction
Type & style
- Home type: SingleFamily
- Architectural style: Bungalow-Raised
- Property subtype: Single Family Residence
Materials
- Wood
- Foundation: Concrete
- Roof: Asphalt Shingle
Utilities & green energy
- Sewer: Septic
- Water: Drilled Well
Community & HOA
Location
- Region: Belleville
Financial & listing details
- Annual tax amount: C$3,550
- Date on market: 7/24/2026
Century 21 Lanthorn Real Estate Ltd.
Century 21 Lanthorn Real Estate Ltd.
By pressing Contact Agent, you agree that the real estate professional identified above may call/text you about your search, which may involve use of automated means and pre-recorded/artificial voices. You don't need to consent as a condition of buying any property, goods, or services. Message/data rates may apply. You also agree to our Terms of Use. Zillow does not endorse any real estate professionals. We may share information about your recent and future site activity with your agent to help them understand what you're looking for in a home.
Price history
Price history is unavailable.
Public tax history
Tax history is unavailable.
Climate risks
Neighborhood: K0K
Nearby schools
GreatSchools rating
No schools nearby
We couldn't find any schools near this home.
- C$949,9004 bd4 ba-- sqft1296 Clearview Rd, Belleville, ON K0K3E0For Sale

- C$209,9002 bd1 ba-- sqft1177 Tuftsville Rd, Stirling Rawdon, ON K0K3E0For Sale
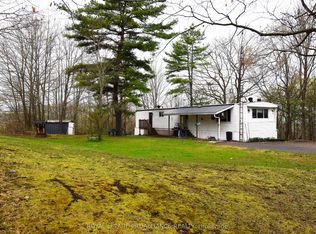
- C$849,0003 bd2 ba-- sqft427 Townsend Rd, Belleville, ON K0K3E0For Sale

- C$699,0004 bd2 ba-- sqft392 Townsend Rd, Belleville, ON K0K3E0For Sale

- C$--5 bd4 ba-- sqft521 Clearview Rd, Belleville, ON K0K3E0Off Market
- C$879,0004 bd3 ba-- sqft99 Townsend Rd, Belleville, ON K0K3E0For Sale
- C$999,9005 bd3 ba-- sqft8 Grandview Ct, Quinte West, ON K0K3E0For Sale
- C$1,384,0003 bd2 ba-- sqft1567 Clearview Rd, Centre Hastings, ON K0K3E0New Construction
Similar homes
- C$499,9004 bd2 ba-- sqft152 Belleville Rd, Stirling Rawdon, ON K0K 3E0For Sale
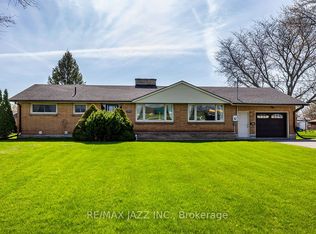 MLS ID #X13575944, RE/MAX Jazz INC.. TRREB
 - C$599,0005 bd2 ba-- sqft205 Bethel Rd N, Belleville, ON K0K 3E0For Sale
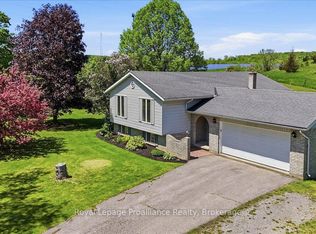 MLS ID #X13589126, Royal Lepage Proalliance Realty. TRREB
 - C$499,9005 bd2 ba-- sqft476 Hoards Rd, Stirling Rawdon, ON K0K 3E0For Sale
 MLS ID #X13567410, MCCAFFREY REALTY INC., BROKERAGE. TRREB
 - C$549,9004 bd1 ba-- sqft384 Carson Rd, Centre Hastings, ON K0K 3E0For Sale
 MLS ID #X13601440, Royal Lepage Proalliance Realty. TRREB
 - C$699,0004 bd2 ba-- sqft392 Townsend Rd, Belleville, ON K0K 3E0For SaleMLS ID #X13452046, RE/MAX Jazz INC.. TRREB
- C$524,9004 bd2 ba-- sqft3 Creekside Dr, Stirling Rawdon, ON K0K 3E0For SaleMLS ID #X13077250, KIC Realty. TRREB
- C$499,0003 bd3 ba-- sqft623 Ashley St, Belleville, ON K0K 2B0For SaleMLS ID #X13088902, Gordons Real Estate Brokerage Ltd.. TRREB
- C$610,0005 bd2 ba-- sqft555 Bethel Rd, Belleville, ON K0K 3E0For SaleMLS ID #X13546894, Royal Lepage Proalliance Realty. TRREB
- C$500,0003 bd2 ba-- sqft33 Frankford Rd, Stirling Rawdon, ON K0K 3E0For SaleMLS ID #X12923702, ROYAL HERITAGE REALTY LTD.. TRREB
- C$480,0002 bd1 ba-- sqft131 Cottage Ln, Belleville, ON K0K 2V0For SaleMLS ID #X13565840, Exp Realty. TRREB
- C$325,0002 bd1 ba-- sqft24 Pines Ln, Quinte West, ON K0K 3E0For SaleMLS ID #X13594444, IQI GLOBAL REAL ESTATE. TRREB
- C$490,0002 bd1 ba-- sqft16 Pines Ln, Quinte West, ON K0K 3E0For SaleMLS ID #X13164366, NEW ERA REAL ESTATE. TRREB
- C$590,0004 bd2 ba-- sqft967 Frankford Stirling Rd, Quinte West, ON K0K 2C0For SaleMLS ID #X13589560, Royal Heritage Realty Ltd.. TRREB
- C$650,0003 bd3 ba-- sqft130 Smith Rd, Belleville, ON K0K 2B0For SaleMLS ID #X13575738, Keller Williams Inspire Realty. TRREB
- C$579,9003 bd2 ba-- sqft659 Moira Rd, Centre Hastings, ON K0K 3E0For SaleMLS ID #X13419614, Royal Lepage Proalliance Realty. TRREB
- C$415,0005 bd2 ba-- sqft23 Pauley Rd, Stirling Rawdon, ON K0K 3E0For SaleMLS ID #X13454364, Exp Realty. TRREB
- C$699,0003 bd3 ba-- sqft750 Moira Rd, Centre Hastings, ON K0K 3E0For SaleMLS ID #X13573024, RE/MAX RISE EXECUTIVES, BROKERAGE. TRREB
- C$535,0003 bd2 ba1.8k sqft364 Fish & Game Club Rd, Quinte West, ON K0KFor SaleMLS ID #40827660, Bryan Jaskolka, Salesperson, CMI REAL ESTATE INC. ITSO
- C$374,0003 bd2 ba-- sqft476 Smith Rd, Quinte West, ON K0K 3E0For SaleMLS ID #X13098996, Century 21 Lanthorn Real Estate Ltd.. TRREB
- C$549,9003 bd2 ba-- sqft487 Cannifton Rd N, Belleville, ON K0K 1V0For SaleMLS ID #X13481202, Exp Realty. TRREB
