Welcome to 8 Grandview Court, a beautiful Geertsma custom-built bungalow located on a premium lot in the exclusive Grandview Estates in the scenic Oak Hills. This impressive 5-bedroom home offers over 2 levels of finished living space with 3 bedrooms on the main floor and 2 additional bedrooms in the fully finished lower level, making it ideal for families, guests, or multi-generational living. The main level features stunning hickory floors, custom trim work, 9 ft ceilings, and a spacious open-concept layout designed for both everyday living and entertaining. The inviting great room showcases a floor-to-ceiling stone fireplace and double garden doors leading to a two-tiered deck overlooking perennial gardens and peaceful woodland views. The family-friendly kitchen offers a large breakfast island, walk-in pantry, and separate formal dining room. The spacious primary bedroom includes a beautifully designed ensuite and ample closet space. Downstairs, the finished lower level includes a huge family room with cozy gas fireplace, den/office area, recreation space, bar area, third bathroom, and private guest wing with 2 additional bedrooms. Outside, enjoy the convenience of a fully paved driveway, attached double garage, backup generator, and a bonus heated shop/garage with additional storage space (885sq ft). Located just 15 minutes to Belleville and Highway 401 and only a short drive to the vibrant Village of Stirling with boutique shopping, parks, skating, schools, library, live entertainment, and community sports. A rare opportunity to enjoy luxury living in a peaceful country setting.
Under contract
C$999,900
8 Grandview Ct, Quinte West, ON K0K 3E0
5beds
3baths
Single Family Residence
Built in ----
2 Square Feet Lot
$-- Zestimate®
C$--/sqft
C$-- HOA
What's special
- 28 days |
- 14 |
- 1 |
Zillow last checked:
Listing updated:
Listed by:
Century 21 Lanthorn Real Estate Ltd.
Source: TRREB,MLS®#: X13511948 Originating MLS®#: Central Lakes Association of REALTORS
Originating MLS®#: Central Lakes Association of REALTORSFacts & features
Interior
Bedrooms & bathrooms
- Bedrooms: 5
- Bathrooms: 3
Heating
- Forced Air, Propane
Cooling
- Central Air
Appliances
- Included: Water Softener
Features
- Primary Bedroom - Main Floor
- Basement: Finished,Full
- Has fireplace: Yes
- Fireplace features: Propane, Living Room, Recreation Room
Interior area
- Living area range: 1500-2000 null
Video & virtual tour
Property
Parking
- Total spaces: 8
- Parking features: Private Double, Garage Door Opener
- Has garage: Yes
Features
- Patio & porch: Deck
- Exterior features: Landscaped
- Pool features: None
- Has spa: Yes
- Spa features: Hot Tub
- Has view: Yes
- View description: Forest, Trees/Woods
- Waterfront features: None
Lot
- Size: 2 Square Feet
- Features: Cul de Sac/Dead End, School Bus Route, Wooded/Treed, Pie Shaped Lot
- Topography: Rolling
Details
- Additional structures: Additional Garage(s), Workshop
- Parcel number: 403590368
- Other equipment: Air Exchanger, Generator - Full, Sump Pump
Construction
Type & style
- Home type: SingleFamily
- Architectural style: Bungalow
- Property subtype: Single Family Residence
Materials
- Stone, Brick
- Foundation: Poured Concrete
- Roof: Asphalt Shingle
Utilities & green energy
- Sewer: Septic
- Water: Drilled Well
Community & HOA
Community
- Security: Alarm System, Carbon Monoxide Detector(s), Smoke Detector(s)
Location
- Region: Quinte West
Financial & listing details
- Annual tax amount: C$7,345
- Date on market: 7/2/2026
Century 21 Lanthorn Real Estate Ltd.
Century 21 Lanthorn Real Estate Ltd.
By pressing Contact Agent, you agree that the real estate professional identified above may call/text you about your search, which may involve use of automated means and pre-recorded/artificial voices. You don't need to consent as a condition of buying any property, goods, or services. Message/data rates may apply. You also agree to our Terms of Use. Zillow does not endorse any real estate professionals. We may share information about your recent and future site activity with your agent to help them understand what you're looking for in a home.
Price history
Price history is unavailable.
Public tax history
Tax history is unavailable.
Climate risks
Neighborhood: K0K
Nearby schools
GreatSchools rating
No schools nearby
We couldn't find any schools near this home.
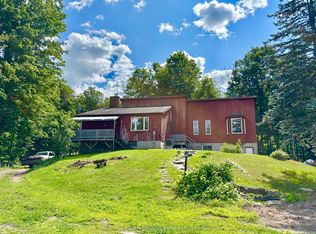
- C$799,9003 bd3 ba-- sqft1001 Baptist Church Rd, Quinte West, ON K0K3E0For Sale

- C$949,9004 bd4 ba-- sqft1296 Clearview Rd, Belleville, ON K0K3E0For Sale

- C$499,0004 bd3 ba-- sqft790 Clearview Rd, Belleville, ON K0K3E0For Sale
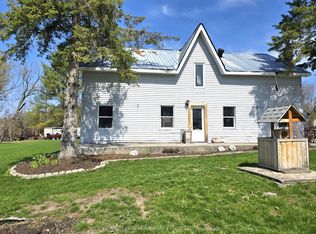
- C$349,0003 bd2 ba-- sqft476 Smith Rd, Quinte West, ON K0K3E0For Sale
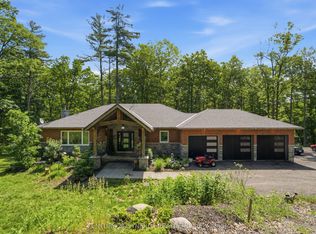
- C$879,0004 bd3 ba-- sqft99 Townsend Rd, Belleville, ON K0K3E0For Sale
- C$824,9002 bd3 ba-- sqft556 Marsh Hill Rd, Quinte West, ON K0K3E0For Sale
- C$1,395,0005 bd3 ba-- sqft52 Oak Ridge Dr, Quinte West, ON K0K3E0For Sale
- C$699,0004 bd2 ba-- sqft392 Townsend Rd, Belleville, ON K0K3E0For Sale
Similar homes
- C$975,0006 bd3 ba-- sqft144 Hiddenvalley Dr, Belleville, ON K0K 2V0For Sale
 MLS ID #X13616578, RIGHT AT HOME REALTY INC.. TRREB
 - C$1,200,0005 bd3 ba-- sqft376 Gallivan Rd, Quinte West, ON K0K 3E0For Sale
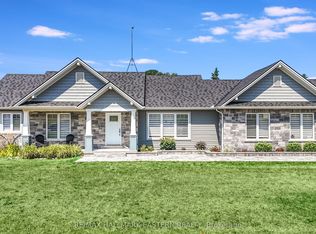
 MLS ID #X13496770, CENTURY 21 SYNERGY REALTY INC. TRREB
 - C$799,9994 bd3 ba-- sqft1557 Frankford Stirling Rd, Quinte West, ON K0K 3E0For Sale
 MLS ID #X13145634, RE/MAX HALLMARK EASTERN REALTY. TRREB
 - C$999,9005 bd4 ba-- sqft261 Dundas St W, Belleville, ON K8P 1A9For Sale
 MLS ID #X13222872, Royal Lepage Proalliance Realty. TRREB
 - C$869,9004 bd4 ba-- sqft1193 Frankford Rd, Quinte West, ON K0K 2C0For SaleMLS ID #X13577274, Re/Max Impact Realty. TRREB
- C$989,0006 bd3 ba-- sqft241 Bellevue Dr, Quinte West, ON K8N 4Z5For SaleMLS ID #X13094468, Royal LePage Frank Real Estate. TRREB
- C$589,9005 bd2 ba-- sqft555 Bethel Rd, Belleville, ON K0K 3E0For SaleMLS ID #X13546894, Royal Lepage Proalliance Realty. TRREB
- C$549,9004 bd1 ba-- sqft384 Carson Rd, Centre Hastings, ON K0K 3E0For SaleMLS ID #X13601440, Royal Lepage Proalliance Realty. TRREB
- C$998,0004 bd4 ba-- sqft203 Bullis Rd, Brighton, ON K0K 1H0For SaleMLS ID #X13611780, ONE PERCENT REALTY LTD.. TRREB
- C$849,0005 bd3 ba-- sqft20 Trinity Ct, Belleville, ON K8N 0E7For SaleMLS ID #X13541834, ONE PERCENT REALTY LTD.. TRREB
- C$1,189,0004 bd3 ba-- sqft7650 C E County Road 50, Trent Hills, ON K0L 1L0For SaleMLS ID #X13614264, Royal Lepage Proalliance Realty. TRREB
- C$899,9004 bd2 ba-- sqft9 Dorthy Dr, Quinte West, ON K8V 5P5For SaleMLS ID #X13026054, Royal Lepage Proalliance Realty. TRREB
- C$899,9005 bd3 ba-- sqft504 Wiley Rd, Quinte West, ON K0K 3M0For SaleMLS ID #X13565160, Royal LePage Our Neighbourhood Realty. TRREB
- C$579,9005 bd3 ba-- sqft13 Forester Dr, Quinte West, ON K0K 2C0For SaleMLS ID #X13461874, Royal Lepage Proalliance Realty. TRREB
- C$1,045,0003 bd3 ba-- sqft18 Applewood Dr, Trent Hills, ON K0L 1L0For SaleMLS ID #X13529272, Keller Williams Energy Real Estate. TRREB
- C$849,9004 bd2 ba-- sqft293 Douglas Rd, Centre Hastings, ON K0K 2K0For SaleMLS ID #X13593626, Royal Lepage Proalliance Realty. TRREB
- C$899,9003 bd3 ba-- sqft53 Power St, Quinte West, ON K8V 5P6For SaleMLS ID #X13488568, RE/MAX Quinte John Barry Realty Ltd.. TRREB
- C$899,9005 bd4 ba-- sqft63 Scenic Dr, Belleville, ON K8N 0C6For SaleMLS ID #X13182458, Century 21 Lanthorn Real Estate Ltd.. TRREB
- C$824,9995 bd4 ba-- sqft1104 Sidney St N, Belleville, ON K8N 4Z5For SaleMLS ID #X13155846, SUTTON GROUP-MASTERS REALTY INC., BROKERAGE. TRREB
- C$969,0005 bd3 ba-- sqft342 Christiani Rd, Quinte West, ON K0K 1H0For SaleMLS ID #X13444974, RE/MAX Quinte John Barry Realty Ltd.. TRREB
