Welcome to this truly extraordinary circa-1890 all-brick farmhouse, beautifully positioned on one picturesque acre in a prime, peaceful and tranquil setting, with an easement providing water accessibility.From the moment you arrive, this property is captivating. Impeccably maintained and extensively renovated, it offers a rare combination of timeless character, exceptional craftsmanship and modern luxury. The expansive wraparound porch overlooks gorgeous park-like grounds with mature trees, perennial gardens and meandering pathways, creating a private sanctuary for enjoying spectacular sunrises and sunsets.Inside, the home is simply breathtaking. Exposed brick, natural wood, beautiful beams, generous room sizes and an abundance of windows create warmth and character at every turn. The kitchen is an absolute showstopper-thoughtfully designed, beautifully executed and truly the heart of this remarkable home. Every element has been carefully considered, creating an incredible space for cooking, entertaining and gathering with family and friends.Spacious principal rooms flow effortlessly, offering wonderful views of the surrounding property and a sense of tranquility rarely found. From the floors to the ceilings, no detail has been overlooked. This is a home where historic charm and contemporary design come together beautifully.An attached single-car garage offers potential for a future loft, while the detached double-car garage includes workshop space. An additional outbuilding provides convenient storage for a riding lawn mower, gardening equipment and recreational items.Quiet, private and surrounded by natural beauty, yet ideally located, this spectacular property offers an exceptional lifestyle and incredible value well below replacement cost.A breathtaking home, an unforgettable setting and a rare opportunity to own your own piece of paradise.
Under contract
C$1,499,000
348 Massassauga Rd, Prince Edward County, ON K8N 4Z7
4beds
3baths
Single Family Residence
Built in ----
1.12 Acres Lot
$-- Zestimate®
C$--/sqft
C$-- HOA
What's special
- 15 days
- 3
- 0
Zillow last checked:
Listing updated:
Listed by:
Royal Lepage Proalliance Realty
Source: TRREB,MLS®#: X13798798 Originating MLS®#: Central Lakes Association of REALTORS
Originating MLS®#: Central Lakes Association of REALTORSFacts & features
Interior
Bedrooms & bathrooms
- Bedrooms: 4
- Bathrooms: 3
Primary bedroom
- Level: Second
- Dimensions: 7.8 x 5.18
Bedroom 2
- Level: Second
- Dimensions: 4.33 x 4.31
Bedroom 3
- Level: Second
- Dimensions: 4.38 x 3.46
Bedroom 4
- Level: Second
- Dimensions: 4 x 3.46
Bathroom
- Level: Second
- Dimensions: 2.5 x 2.51
Bathroom
- Level: Main
- Dimensions: 2.48 x 2.51
Bathroom
- Level: Second
- Dimensions: 2.09 x 3.05
Dining room
- Level: Main
- Dimensions: 4.43 x 5.31
Family room
- Level: Main
- Dimensions: 5.04 x 6.6
Kitchen
- Level: Main
- Dimensions: 4.42 x 4.06
Living room
- Level: Main
- Dimensions: 5.22 x 5.18
Heating
- Forced Air, Propane
Cooling
- Central Air
Features
- Other
- Basement: Full,Unfinished
- Has fireplace: Yes
Interior area
- Living area range: 2500-3000 null
Video & virtual tour
Property
Parking
- Total spaces: 7
- Parking features: Private
- Has garage: Yes
Features
- Stories: 2
- Pool features: None
Lot
- Size: 1.12 Acres
Details
- Parcel number: 550050497
Construction
Type & style
- Home type: SingleFamily
- Property subtype: Single Family Residence
Materials
- Brick
- Foundation: Stone
- Roof: Metal
Utilities & green energy
- Sewer: Septic
Community & HOA
Location
- Region: Prince Edward County
Financial & listing details
- Annual tax amount: C$5,035
- Date on market: 9/17/2026
Price history
Price history is unavailable.
Public tax history
Tax history is unavailable.
Climate risks
Neighborhood: K8N
Nearby schools
GreatSchools rating
No schools nearby
We couldn't find any schools near this home.
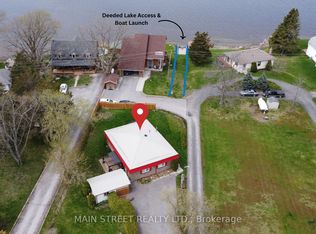
- C$489,9003 bd2 ba-- sqft35 Peats Point Rd, Prince Edward County, ON K8N4Z7For Sale
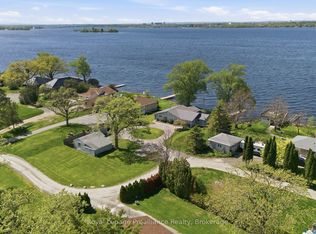
- C$839,9003 bd2 ba-- sqft33 Peats Point Ln, Prince Edward County, ON K8N4Z7For Sale
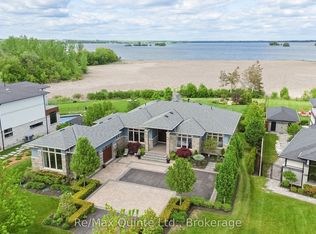
- C$1,899,9004 bd4 ba-- sqft89 Navigation Dr, Prince Edward County, ON K8N0G1For Sale
- C$629,0002 bd1 ba-- sqft593 County Road 28, Prince Edward County, ON K8N4Z7For Sale

Similar homes
- C$849,9005 bd4 ba-- sqft267 County Road 28, Prince Edward County, ON K8N 4Z7For Sale
 MLS ID #X13811124, Exp Realty. TRREB
 - C$839,9003 bd2 ba-- sqft33 Peats Point Ln, Prince Edward County, ON K8N 4Z7For SaleMLS ID #X13837040, Royal Lepage Proalliance Realty. TRREB
- C$1,899,9004 bd4 ba-- sqft89 Navigation Dr, Prince Edward County, ON K8N 0G1For SaleMLS ID #X13597518, Re/Max Quinte Ltd.. TRREB
- C$1,375,0003 bd3 ba-- sqft5 Hermon Ln, Prince Edward County, ON K8N 4Z1For Sale
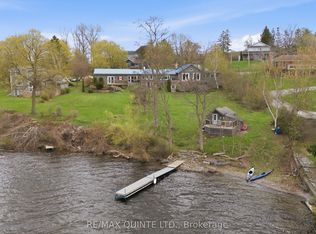 MLS ID #X13073850, Re/Max Quinte Ltd.. TRREB
