Welcome to #10 Skiff Cove, one of the most beautiful homes on one of Prince Edward County's most picturesque streets. Nestled on a quiet cul-de-sac just minutes from the heart of Wellington, this distinguished executive residence offers timeless charm, exceptional privacy, and lovely views of Lake Ontario. Designed with a classic center hall floor plan, this elegant home stands proudly in the neighborhood, surrounded by beautifully landscaped gardens and mature cedar hedges that create a private, tranquil setting. With four spacious bedrooms and three well-appointed bathrooms, there is ample room for family, grandchildren and guests to relax in comfort. The inviting wrap around porch is the perfect place to enjoy your morning coffee or unwind with a glass of wine while taking in the gentle summer breeze. Inside, abundant natural light fills the gracious living and dining rooms, as well as the charming den, creating warm and welcoming spaces throughout. The beautifully appointed chef's kitchen is the heart of the home, designed for both everyday living and effortless entertaining. Pride of ownership is evident in every detail. Whether you're seeking a full-time residence or an exceptional County retreat, this remarkable property offers an enviable combination of luxury, character, and privacy. Just a short walk or drive brings you to Wellington's vibrant downtown, where you'll find acclaimed restaurants, boutique shopping, the Drake Devonshire, wineries, beaches, and everything that makes Prince Edward County one of Ontario's most sought-after destinations.
For sale
C$1,398,000
10 Skiff Cove Rd, Prince Edward County, ON K0K 3L0
4beds
3baths
Single Family Residence
Built in ----
0 Square Feet Lot
$-- Zestimate®
C$--/sqft
C$-- HOA
What's special
Picturesque streetsQuiet cul-de-sacFour spacious bedroomsThree well-appointed bathroomsInviting wrap around porchAbundant natural lightCharming den
- 53 days
- 32
- 1
Zillow last checked:
Listing updated:
Listed by:
Royal Lepage Proalliance Realty
Source: TRREB,MLS®#: X13600028 Originating MLS®#: Central Lakes Association of REALTORS
Originating MLS®#: Central Lakes Association of REALTORSFacts & features
Interior
Bedrooms & bathrooms
- Bedrooms: 4
- Bathrooms: 3
Primary bedroom
- Level: Second
- Dimensions: 5.59 x 5.93
Bedroom 2
- Level: Second
- Dimensions: 3.63 x 3.08
Bedroom 3
- Level: Second
- Dimensions: 3.03 x 4.1
Bedroom 4
- Level: Second
- Dimensions: 3.03 x 4.11
Bathroom
- Level: Main
- Dimensions: 2.54 x 1.51
Bathroom
- Level: Second
- Dimensions: 2.55 x 2.65
Bathroom
- Level: Second
- Dimensions: 4.95 x 4.1
Breakfast
- Level: Main
- Dimensions: 2.43 x 2.76
Dining room
- Level: Main
- Dimensions: 4.6 x 3.05
Family room
- Level: Main
- Dimensions: 5.14 x 3.64
Kitchen
- Level: Main
- Dimensions: 3.34 x 3.64
Living room
- Level: Main
- Dimensions: 4.13 x 5.71
Office
- Level: Main
- Dimensions: 4.11 x 3.06
Other
- Level: Second
- Dimensions: 1.99 x 2.54
Heating
- Forced Air, Gas
Cooling
- Central Air
Appliances
- Included: Built-In Oven, Countertop Range, Water Heater Owned
Features
- Central Vacuum, ERV/HRV, Storage, Water Meter
- Basement: Crawl Space
- Has fireplace: Yes
- Fireplace features: Electric, Natural Gas
Interior area
- Living area range: 2500-3000 null
Video & virtual tour
Property
Parking
- Total spaces: 5
- Parking features: Private Double, Garage Door Opener
- Has garage: Yes
Features
- Stories: 2
- Patio & porch: Deck, Porch
- Exterior features: Landscaped, Privacy, Year Round Living
- Pool features: None
- Has view: Yes
- View description: Water
- Has water view: Yes
- Water view: Water,Partially Obstructive
- Waterfront features: None
Lot
- Size: 0 Square Feet
- Features: Beach, Cul de Sac/Dead End, Golf, Hospital, Lake Access, School, Irregular Lot
- Topography: Level
Details
- Additional structures: Shed
- Parcel number: 550270298
- Other equipment: Air Exchanger, Generator - Full
Construction
Type & style
- Home type: SingleFamily
- Property subtype: Single Family Residence
Materials
- Vinyl Siding
- Foundation: Concrete
- Roof: Asphalt Shingle
Utilities & green energy
- Sewer: Septic
- Utilities for property: Cable Available, Cell Services, Electricity Connected, Garbage Pickup, Internet High Speed, Municipal Water: To Lot Line, Natural Gas, Recycling Pickup, Street Lights, Transit Services
Community & HOA
Community
- Security: Carbon Monoxide Detector(s), Smoke Detector(s)
Location
- Region: Prince Edward County
Financial & listing details
- Annual tax amount: C$5,611
- Date on market: 7/23/2026
Price history
Price history is unavailable.
Public tax history
Tax history is unavailable.
Climate risks
Neighborhood: K0K
Nearby schools
GreatSchools rating
No schools nearby
We couldn't find any schools near this home.
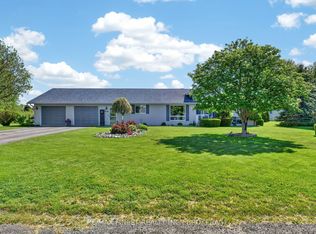
- C$2,500,0003 bd2 ba-- sqft3 Skiff Cove Rd, Prince Edward County, ON K0K3L0For Sale

- C$767,5005 bd3 ba-- sqft3 Mary Ave, Prince Edward County, ON K0K3L0For Sale
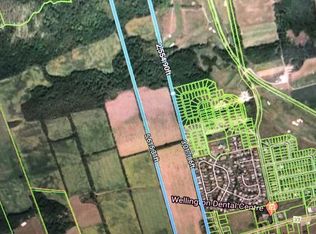
- C$2,590,00080 sqft16880 Loyalist Pkwy #16872, Prince Edward County, ON K0K3L0Lot/Land
- C$465,0002 bd2 ba-- sqft18 Cretney Dr S, Prince Edward County, ON K0K3L0For Sale

Similar homes
- C$1,279,0004 bd2 ba-- sqft28 West St, Prince Edward County, ON K0K 3L0For Sale
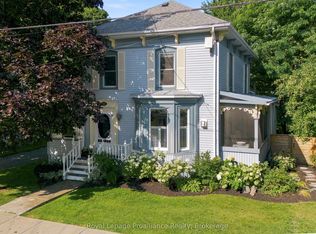 MLS ID #X13700856, Royal Lepage Proalliance Realty. TRREB
 - C$767,5005 bd3 ba-- sqft3 Mary Ave, Prince Edward County, ON K0K 3L0For SaleMLS ID #X13555444, RE/MAX FINEST REALTY INC., BROKERAGE. TRREB
- C$699,9003 bd3 ba-- sqft56 Elmdale Dr, Prince Edward County, ON K0K 3L0For Sale
 MLS ID #X13644442, Keller Williams Energy Real Estate. TRREB
 - C$699,9004 bd3 ba-- sqft89 Westwind Cres, Prince Edward County, ON K0K 3L0For Sale
 MLS ID #X13727354, Keller Williams Energy Real Estate. TRREB
