Welcome to this beautifully maintained 3-bedroom, 2-bathroom home set on a stunning property with mature landscaping, exceptional outdoor living spaces, and seasonal lake views. Inside, you'll find a beautifully updated kitchen featuring stone countertops, a large island, and direct access to the attached three-season screened-in sunroom. The functional layout also includes convenient main-floor laundry and original hardwood flooring throughout the upper level. The spacious primary bedroom offers a private balcony with lake views, creating the perfect place to enjoy your morning coffee or unwind at the end of the day. Outside, the private fenced backyard is designed for entertaining and relaxation, complete with multiple decks, gardens, and a heated 16x32 in-ground pool. The heated detached 3-car garage and parking for 15+ vehicles provide incredible flexibility for hobbyists, car enthusiasts, or those needing extra space. A rare opportunity to enjoy a beautifully cared-for home on an exceptional property with room to relax, entertain, and take in the surrounding natural beauty.
Under contract
C$785,000
48 Elgin St N, Cramahe, ON K0K 1S0
3beds
2baths
Single Family Residence
Built in ----
1 Square Feet Lot
$-- Zestimate®
C$--/sqft
C$-- HOA
What's special
Exceptional outdoor living spacesSeasonal lake viewsBeautifully updated kitchenStone countertopsLarge islandConvenient main-floor laundrySpacious primary bedroom
- 46 days |
- 1 |
- 0 |
Zillow last checked:
Listing updated:
Listed by:
eXp Realty, Brokerage
Source: TRREB,MLS®#: X13425336 Originating MLS®#: Central Lakes Association of REALTORS
Originating MLS®#: Central Lakes Association of REALTORSFacts & features
Interior
Bedrooms & bathrooms
- Bedrooms: 3
- Bathrooms: 2
Primary bedroom
- Level: Second
- Dimensions: 4.49 x 8.25
Bedroom 2
- Level: Second
- Dimensions: 2.43 x 3.94
Bedroom 3
- Level: Second
- Dimensions: 2.9 x 4.67
Bathroom
- Level: Second
- Dimensions: 4.5 x 2.64
Bathroom
- Level: Main
- Dimensions: 1.76 x 1.83
Dining room
- Level: Main
- Dimensions: 4.5 x 4.18
Kitchen
- Level: Main
- Dimensions: 4.5 x 4.23
Laundry
- Level: Main
- Dimensions: 2.77 x 1.48
Living room
- Level: Main
- Dimensions: 7.46 x 7.73
Office
- Level: Second
- Dimensions: 2.62 x 2.96
Sunroom
- Level: Main
- Dimensions: 4.61 x 3.11
Heating
- Forced Air, Gas
Cooling
- Central Air
Features
- Flooring: Carpet Free
- Basement: Unfinished
- Has fireplace: No
Interior area
- Living area range: 2000-2500 null
Video & virtual tour
Property
Parking
- Total spaces: 13
- Parking features: Private, Garage Door Opener
- Has garage: Yes
Features
- Stories: 2
- Patio & porch: Deck, Patio, Enclosed
- Exterior features: Landscaped, Privacy
- Has private pool: Yes
- Pool features: In Ground
- Has view: Yes
- View description: Trees/Woods
Lot
- Size: 1 Square Feet
- Features: Arts Centre, Park, Place Of Worship
Details
- Additional structures: Fence - Partial, Gazebo, Shed
- Parcel number: 511410511
Construction
Type & style
- Home type: SingleFamily
- Property subtype: Single Family Residence
Materials
- Vinyl Siding
- Foundation: Poured Concrete, Stone
- Roof: Membrane,Metal,Shingle
Utilities & green energy
- Sewer: Septic
Community & HOA
Community
- Security: Carbon Monoxide Detector(s), Smoke Detector(s)
Location
- Region: Cramahe
Financial & listing details
- Tax assessed value: C$315,000
- Annual tax amount: C$5,262
- Date on market: 6/10/2026
eXp Realty, Brokerage
eXp Realty, Brokerage
By pressing Contact Agent, you agree that the real estate professional identified above may call/text you about your search, which may involve use of automated means and pre-recorded/artificial voices. You don't need to consent as a condition of buying any property, goods, or services. Message/data rates may apply. You also agree to our Terms of Use. Zillow does not endorse any real estate professionals. We may share information about your recent and future site activity with your agent to help them understand what you're looking for in a home.
Price history
Price history is unavailable.
Public tax history
Tax history is unavailable.
Climate risks
Neighborhood: K0K
Nearby schools
GreatSchools rating
No schools nearby
We couldn't find any schools near this home.
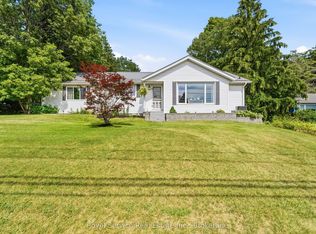
- C$615,0003 bd2 ba-- sqft50 Percy St, Cramahe, ON K0K1S0For Sale
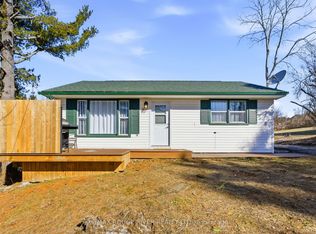
- C$449,0002 bd1 ba-- sqft9 Cedar St, Cramahe, ON K0K1S0For Sale
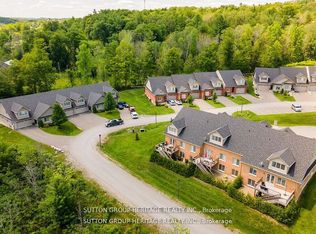
- C$619,0002 bd2 ba-- sqft70 Percy St #26, Trent Hills, ON K0K1S0New Construction
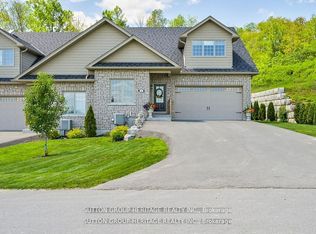
- C$633,0002 bd2 ba-- sqft70 Percy St #27, Trent Hills, ON K0K1S0New Construction
- C$615,0004 bd2 ba-- sqft6 Norton Ln, Cramahe, ON K0K1S0For Sale
- C$469,9994 bd2 ba-- sqft60 King St E, Cramahe, ON K0K1S0For Sale
- C$739,9005 bd2 ba-- sqft54 Toronto St, Cramahe, ON K0K1S0For Sale
- C$399,9993 bd2 ba-- sqft100 King St E, Cramahe, ON K0K1S0For Sale
Similar homes
- C$789,9004 bd3 ba-- sqft9 Stonecap Ct, Cramahe, ON K0K 1S0For Sale
 MLS ID #X13478142, Re/Max Quinte Ltd.. TRREB
 - C$749,0003 bd1 ba-- sqft113 Victoria Beach Rd, Cramahe, ON K0K 1S0For Sale
 MLS ID #X13478650, EXP REALTY. TRREB
 - C$1,035,0003 bd2 ba-- sqft373 Victoria Beach Rd, Cramahe, ON K0K 1S0For Sale
 MLS ID #X13548832, Bosley Real Estate Ltd.. TRREB
 - C$499,9003 bd2 ba-- sqft7 Simmons St, Cramahe, ON K0K 1S0For Sale
 MLS ID #X13239490, Royal Lepage Proalliance Realty. TRREB
 - C$775,0003 bd2 ba-- sqft178 Fiddick Rd, Cramahe, ON K0K 1H0For SaleMLS ID #X13440036, ONE PERCENT REALTY LTD.. TRREB
- C$899,0003 bd3 ba-- sqft897 Dingman Rd, Cramahe, ON K0K 1M0For SaleMLS ID #X13459862, Exp Realty. TRREB
- C$425,0003 bd2 ba-- sqft1063 County Road 31, Alnwick/haldimand, ON K0K 1S0For SaleMLS ID #X13533414, Royal Lepage Proalliance Realty. TRREB
- C$725,0003 bd2 ba-- sqft42 Reddick Rd, Cramahe, ON K0K 1H0For SaleMLS ID #X13076646, ROYAL HERITAGE REALTY LTD.. TRREB
- C$749,9003 bd2 ba-- sqft28 Stephen St, Brighton, ON K0K 1H0For SaleMLS ID #X13207880, Royal Lepage Proalliance Realty. TRREB
- C$784,5003 bd3 ba-- sqft6 Cove Cres, Brighton, ON K0K 1H0For SaleMLS ID #X13123390, ROYAL HERITAGE REALTY LTD.. TRREB
- C$699,9004 bd3 ba-- sqft1973 County Road 30 Rd, Brighton, ON K0K 1H0For SaleMLS ID #X13477506, Royal Heritage Realty Ltd.. TRREB
- C$749,9004 bd2 ba-- sqft72 Glenburnie Rd, Quinte West, ON K8V 5P4For SaleMLS ID #X13157460, Exp Realty. TRREB
- C$924,9004 bd4 ba-- sqft150 Day Rd, Alnwick/haldimand, ON K0K 1M0For SaleMLS ID #X13534306, RE/MAX Rouge River Realty Ltd.. TRREB
- C$649,0003 bd3 ba-- sqft2002 County Road 22, Alnwick/haldimand, ON K0K 1M0For SaleMLS ID #X13514350, eXp Realty, Brokerage. TRREB
- C$789,9004 bd3 ba-- sqft113 Deerfield Dr, Quinte West, ON K8V 0B2For SaleMLS ID #X13156736, Exp Realty. TRREB
- C$995,0003 bd3 ba-- sqft27 Greenway Cir, Brighton, ON K0K 1H0For SaleMLS ID #X13497718, Exp Realty. TRREB
- C$699,9003 bd3 ba-- sqft2 Cortland Way, Brighton, ON K0K 1H0For SaleMLS ID #X13239930, Royal Heritage Realty Ltd.. TRREB
- C$849,9004 bd4 ba-- sqft16131 Telephone Rd, Brighton, ON K0K 1H0For SaleMLS ID #X13532636, EXP REALTY, BROKERAGE. TRREB
- C$659,0002 bd3 ba-- sqft14494 County Road 2, Cramahe, ON K0K 1H0For SaleMLS ID #X13413566, Re/Max Quinte Ltd.. TRREB
- C$564,9003 bd3 ba-- sqft56 Royal Gala Dr, Brighton, ON K0K 1H0For SaleMLS ID #X13590332, Royal Lepage Proalliance Realty. TRREB
