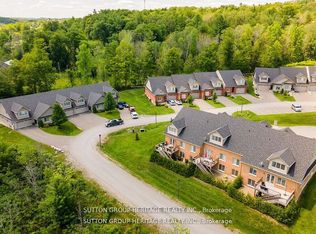
Welcome To The Quaint Village Of Warkworth Where Idyllic Countryside Meets Urban Living Just 15 Minutes To 401 & The Hospital. This New Subdivision Features Stunning Brick Bungaloft Town Homes Perched On A Hill Offering Spectacular Views. The Aurora End Unit Model Offers Open Concept Living, Soaring Vaulted Ceiling, 2 Bedrms, Flat Ceiling, Pot Lights, Deck, Upper Loft, And 2 Car Garages -- Snow Removal, Garbage & Lawn Care Included For Simple Living Style. **EXTRAS** Buyer To Choose Interior Finishes & Choice Of Builder Upgrades. . Monthly Fee Inclusions: Cac, Parking, Common Elements, and Building Insurance.
New construction
C$633,000
70 Percy St #27, Trent Hills, ON K0K 1S0
2beds
2baths
Townhouse
Built in ----
-- sqft lot
$-- Zestimate®
C$--/sqft
C$-- HOA
What's special
Open concept livingSoaring vaulted ceilingFlat ceilingPot lightsUpper loft
- 155 days |
- 4 |
- 0 |
Zillow last checked:
Listing updated:
Listed by:
SUTTON GROUP-HERITAGE REALTY INC.
Source: TRREB,MLS®#: X12853150 Originating MLS®#: Toronto Regional Real Estate Board
Originating MLS®#: Toronto Regional Real Estate BoardFacts & features
Interior
Bedrooms & bathrooms
- Bedrooms: 2
- Bathrooms: 2
Primary bedroom
- Description: Primary Bedroom
- Level: Main
- Area: 15.39 Square Meters
- Area source: Other
- Dimensions: 3.81 x 4.04
Bedroom 2
- Description: Bedroom 2
- Level: Main
- Area: 10.71 Square Meters
- Area source: Other
- Dimensions: 2.81 x 3.81
Dining room
- Description: Dining Room
- Level: Main
- Area: 34.4 Square Meters
- Area source: Other
- Dimensions: 6.10 x 5.64
Great room
- Description: Great Room
- Level: Main
- Area: 34.4 Square Meters
- Area source: Other
- Dimensions: 6.10 x 5.64
Kitchen
- Description: Kitchen
- Level: Main
- Area: 8.08 Square Meters
- Area source: Other
- Dimensions: 2.74 x 2.95
Loft
- Description: Loft
- Level: Upper
- Area: 43.88 Square Meters
- Area source: Other
- Dimensions: 10.11 x 4.34
Office
- Description: Office
- Level: Upper
- Area: 9.83 Square Meters
- Area source: Other
- Dimensions: 2.89 x 3.40
Heating
- Forced Air, Gas
Cooling
- Central Air
Features
- Primary Bedroom - Main Floor
- Basement: Full
- Has fireplace: Yes
Interior area
- Living area range: 1500-2000 null
Property
Parking
- Total spaces: 4
- Parking features: Private
- Has attached garage: Yes
Features
- Pool features: None
- Has view: Yes
- View description: Clear
- Waterfront features: None
Lot
- Features: Arts Centre, Park, Place Of Worship
Construction
Type & style
- Home type: Townhouse
- Architectural style: Bungaloft
- Property subtype: Townhouse
- Attached to another structure: Yes
Materials
- Brick
- Foundation: Concrete
- Roof: Shingle
Condition
- New Construction
- New construction: Yes
Utilities & green energy
- Sewer: Sewer
Community & HOA
Location
- Region: Trent Hills
Financial & listing details
- Date on market: 3/6/2026
S
SUTTON GROUP-HERITAGE REALTY INC.
By pressing Contact Agent, you agree that the real estate professional identified above may call/text you about your search, which may involve use of automated means and pre-recorded/artificial voices. You don't need to consent as a condition of buying any property, goods, or services. Message/data rates may apply. You also agree to our Terms of Use. Zillow does not endorse any real estate professionals. We may share information about your recent and future site activity with your agent to help them understand what you're looking for in a home.
Price history
Price history is unavailable.
Public tax history
Tax history is unavailable.
Climate risks
Neighborhood: K0K
Nearby schools
GreatSchools rating
No schools nearby
We couldn't find any schools near this home.
- C$619,0002 bd2 ba-- sqft70 Percy St #26, Trent Hills, ON K0K1S0New Construction
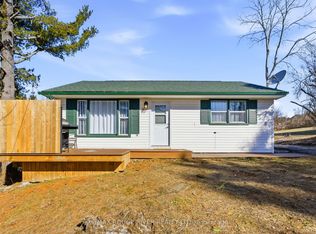
- C$449,0002 bd1 ba-- sqft9 Cedar St, Cramahe, ON K0K1S0For Sale
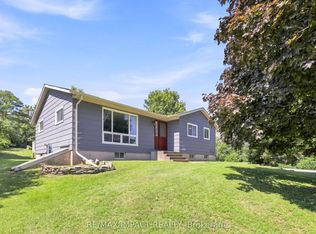
- C$599,0003 bd1 ba-- sqft130 Keeler Rd, Cramahe, ON K0K1S0For Sale
- C$739,9005 bd2 ba-- sqft54 Toronto St, Cramahe, ON K0K1S0For Sale

- C$615,0004 bd2 ba-- sqft6 Norton Ln, Cramahe, ON K0K1S0For Sale
- C$--4 bd3 ba-- sqft29 Toronto St, Cramahe, ON K0K1S0Off Market
- C$949,9005 bd2 ba-- sqft351 Durham St N, Cramahe, ON K0K1S0For Sale
- C$469,9994 bd2 ba-- sqft60 King St E, Cramahe, ON K0K1S0For Sale
Similar homes
- C$619,0002 bd2 ba-- sqft70 Percy St #26, Trent Hills, ON K0K 1S0New ConstructionMLS ID #X12853098, SUTTON GROUP-HERITAGE REALTY INC.. TRREB
- C$649,0003 bd2 ba-- sqft236 Rutherford Rd, Alnwick/haldimand, ON K0K 1S0For Sale
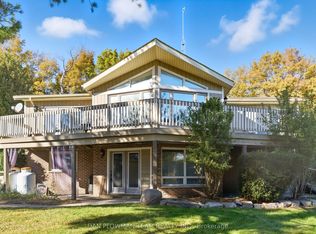 MLS ID #X13650376, DAN PLOWMAN TEAM REALTY INC.. TRREB
 - C$595,0003 bd2 ba-- sqft277 Crandall Rd, Cramahe, ON K0K 1S0For Sale
 MLS ID #X12644146, Royal LePage Our Neighbourhood Realty. TRREB
 - C$785,0004 bd4 ba-- sqft119 Spring St, Alnwick/haldimand, ON K0K 1S0For Sale
 MLS ID #X13646802, SUTTON GROUP-HERITAGE REALTY INC.. TRREB
 - C$559,0002 bd1 ba-- sqft14118 Telephone Rd, Cramahe, ON K0K 1S0For SaleMLS ID #X13508600, Royal LePage Our Neighbourhood Realty. TRREB
- C$669,9003 bd1 ba-- sqft838 Trenear Rd, Cramahe, ON K0K 1H0For SaleMLS ID #X13613956, Royal Lepage Proalliance Realty. TRREB
- C$649,9005 bd2 ba-- sqft6 Mohawk Ave, Brighton, ON K0K 1H0For SaleMLS ID #X13635012, Royal Lepage Proalliance Realty. TRREB
- C$425,0003 bd2 ba-- sqft1063 County Road 31, Alnwick/haldimand, ON K0K 1S0For SaleMLS ID #X13533414, Royal Lepage Proalliance Realty. TRREB
- C$549,9002 bd2 ba-- sqft48 Sandpiper Way, Brighton, ON K0K 1H0For SaleMLS ID #X13645180, Royal Lepage Proalliance Realty. TRREB
- C$544,9003 bd3 ba-- sqft33 Rabbit Rd, Brighton, ON K0K 1H0For SaleMLS ID #X13635714, Royal Lepage Proalliance Realty. TRREB
- C$634,9002 bd3 ba-- sqft48 Ward Dr, Brighton, ON K0K 1H0For SaleMLS ID #X13550726, Royal Lepage Proalliance Realty. TRREB
- C$729,9003 bd2 ba-- sqft178 Fiddick Rd, Cramahe, ON K0K 1H0For SaleMLS ID #X13617770, ONE PERCENT REALTY LTD.. TRREB
- C$699,9004 bd3 ba-- sqft1973 County Road 30 Rd, Brighton, ON K0K 1H0For SaleMLS ID #X13477506, Royal Heritage Realty Ltd.. TRREB
- C$429,9003 bd1 ba-- sqft14231 Little Lake Rd, Cramahe, ON K0K 1H0For SaleMLS ID #X13462412, Royal LePage Our Neighbourhood Realty. TRREB
- C$799,9004 bd3 ba-- sqft113 Pinnacle St, Brighton, ON K0K 1H0For SaleMLS ID #X13640762, Re/Max Hallmark First Group Realty Ltd.. TRREB
- C$699,5003 bd2 ba-- sqft4 Algonquin Ave, Brighton, ON K0K 1H0For SaleMLS ID #X13479624, RE/MAX Quinte John Barry Realty Ltd.. TRREB
- C$574,0002 bd2 ba-- sqft90 Cortland Way, Brighton, ON K0K 1H0For SaleMLS ID #X13438944, RE/MAX COMMUNITY REALTY INC.. TRREB
- C$574,9004 bd2 ba-- sqft51 Richardson St, Brighton, ON K0K 1H0For SaleMLS ID #X13604804, Royal Lepage Proalliance Realty. TRREB
- C$699,0003 bd3 ba-- sqft87 Summer Breeze Dr, Quinte West, ON K0K 1L0For SaleMLS ID #X13564946, Tara Baylis, Salesperson. TRREB
- C$564,9003 bd3 ba-- sqft56 Royal Gala Dr, Brighton, ON K0K 1H0For SaleMLS ID #X13590332, Royal Lepage Proalliance Realty. TRREB
