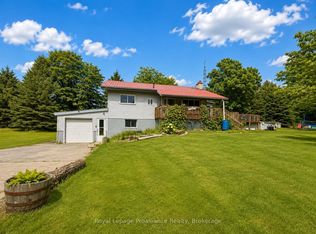
Discover the perfect balance of serenity and accessibility in this immaculate 3-bedroom, 2-bathroom family home. Perfectly positioned for those who value both quiet country living and commuter convenience, you're just minutes from the 401 and local amenities in Brighton and Trenton. Enjoy sunsets from your covered front porch or serene views from the back deck overlooking your private country setting. The main floor offers a functional layout featuring a kitchen, bright dining room, cozy living room, laundry, and a convenient 2-piece bath. Upstairs, you'll find three spacious, sun-filled bedrooms and a 5-piece bathroom with a fresh shower installation (2025). The partially finished basement provides excellent potential for a future games room or additional family space. An oversized 2-car garage with double access and a massive 24ftx40ft Quonset hut with 100amp separate hydro service is a rare find for the hobbyist or small business owner. Move in with confidence thanks to the 2010 metal roof, 2022 well pump, and a newly installed whole-home 18Kw generator (2025). Whether you're commuting to a larger centre or enjoying the peaceful surroundings, this home offers everything you need to plant roots!
For sale
C$579,900
499 McMaster Rd, Quinte West, ON K8V 0N4
3beds
2baths
Single Family Residence
Built in ----
0 Square Feet Lot
$-- Zestimate®
C$--/sqft
C$-- HOA
What's special
Covered front porchFunctional layoutBright dining roomThree spacious sun-filled bedrooms
- 56 days
- 4
- 1
Zillow last checked:
Listing updated:
Listed by:
Royal Lepage Proalliance Realty
Source: TRREB,MLS®#: X13667680 Originating MLS®#: Central Lakes Association of REALTORS
Originating MLS®#: Central Lakes Association of REALTORSFacts & features
Interior
Bedrooms & bathrooms
- Bedrooms: 3
- Bathrooms: 2
Primary bedroom
- Level: Second
- Dimensions: 5 x 3.85
Primary bedroom
- Level: Second
- Dimensions: 5 x 3.85
Bedroom
- Level: Second
- Dimensions: 3.18 x 2.9
Bedroom
- Level: Second
- Dimensions: 5 x 3.99
Bedroom
- Level: Second
- Dimensions: 3.2 x 2.94
Bedroom
- Level: Second
- Dimensions: 5 x 3.99
Bathroom
- Level: Main
- Dimensions: 1.59 x 1.61
Bathroom
- Level: Second
- Dimensions: 3.18 x 2.59
Bathroom
- Level: Second
- Dimensions: 1.59 x 2.59
Bathroom
- Level: Second
- Dimensions: 3.18 x 2.59
Bathroom
- Level: Main
- Dimensions: 1.59 x 1.61
Dining room
- Level: Main
- Dimensions: 3 x 4.11
Foyer
- Level: Main
- Dimensions: 3.08 x 3.73
Kitchen
- Level: Main
- Dimensions: 3.39 x 4.11
Laundry
- Level: Main
- Dimensions: 4.18 x 4.11
Laundry
- Level: Main
- Dimensions: 4.18 x 4.11
Living room
- Level: Main
- Dimensions: 5 x 3.97
Other
- Level: Main
- Dimensions: 2.61 x 2.32
Other
- Level: Main
- Dimensions: 2.61 x 2.32
Other
- Level: Basement
- Dimensions: 2.61 x 2.12
Other
- Level: Basement
- Dimensions: 2.61 x 2.12
Recreation
- Level: Basement
- Dimensions: 8.18 x 7.83
Recreation
- Level: Basement
- Dimensions: 8.18 x 7.83
Utility room
- Level: Basement
- Dimensions: 3.75 x 3.37
Utility room
- Level: Basement
- Dimensions: 3.75 x 3.37
Heating
- Forced Air, Propane
Cooling
- Central Air
Appliances
- Included: Water Heater Owned, Water Softener
Features
- Basement: Full,Partially Finished
- Has fireplace: No
Interior area
- Living area range: 1500-2000 null
Video & virtual tour
Property
Parking
- Total spaces: 10
- Parking features: Private, Private Double, Garage Door Opener
- Has garage: Yes
Features
- Stories: 2
- Patio & porch: Deck, Porch
- Exterior features: Landscaped
- Pool features: None
- Has view: Yes
- View description: Meadow, Pasture
- Waterfront features: River
Lot
- Size: 0 Square Feet
- Features: Clear View, Golf, Hospital, Place Of Worship, Rec./Commun.Centre, School Bus Route
- Topography: Level
Details
- Additional structures: Quonset
- Parcel number: 511730782
- Other equipment: Generator - Full, Sump Pump
Construction
Type & style
- Home type: SingleFamily
- Property subtype: Single Family Residence
Materials
- Aluminum Siding, Brick
- Foundation: Concrete Block
- Roof: Metal
Utilities & green energy
- Sewer: Septic
Community & HOA
Community
- Security: Carbon Monoxide Detector(s), Smoke Detector(s)
Location
- Region: Quinte West
Financial & listing details
- Annual tax amount: C$3,803
- Date on market: 8/12/2026
Price history
Price history is unavailable.
Public tax history
Tax history is unavailable.
Climate risks
Neighborhood: K8V
Nearby schools
GreatSchools rating
No schools nearby
We couldn't find any schools near this home.

Similar homes
- C$572,0003 bd2 ba-- sqft17874 Telephone Rd, Quinte West, ON K8V 5P4For Sale
 MLS ID #X13775536, Royal LePage Our Neighbourhood Realty. TRREB
 - C$629,9003 bd2 ba-- sqft17537 Telephone Rd, Quinte West, ON K8V 5P4For Sale
 MLS ID #X13732064, Royal Lepage Proalliance Realty. TRREB
 - C$574,9004 bd1 ba-- sqft59 Helyer Rd, Quinte West, ON K8V 5P4For Sale
 MLS ID #X13717604, Royal LePage ProAlliance Realty. TRREB
 - C$499,9004 bd2 ba-- sqft36 Parkview Hts, Quinte West, ON K8V 5L7For Sale
 MLS ID #X13781986, Royal Lepage Proalliance Realty. TRREB
