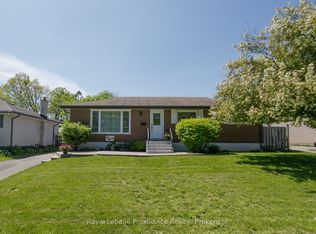
Welcome to this newer, spacious four-bedroom, three-bathroom home, situated in a desirable location on a large lot. Offering both comfort and functionality, this property is perfect for families and anyone needing extra space inside and out. One of the standout features is the true two-car insulated garage, large enough to accommodate two full-size trucks with ease-plus parking for an additional four vehicles in the driveway, making it ideal for families, guests, or hobbyists. Step inside to a thoughtfully designed layout featuring bright, open living spaces. The home is filled with natural light thanks to large west-facing windows. The living room features a vaulted ceiling adding a sense of openness. The kitchen is both stylish and functional, complete with granite countertops, ample cabinetry, and great flow for everyday living or entertaining. Convenient main floor laundry adds to the home's practicality. The primary suite features a walk-in closet and a private ensuite bath, offering a comfortable retreat at the end of the day. This home is also well-equipped for modern living, with features such as wiring for a generator and hot tub, plus a sprinkler system to keep the lawn looking its best. Outside, enjoy a fully fenced yard, large patio, with plenty of space for entertaining, kids, or pets. The large lot provides endless potential for outdoor living, whether you're hosting gatherings or simply relaxing in your own backyard. Located just 5 minutes or less to CFB Trenton, Highway 401, and the YMCA, this home offers exceptional convenience while maintaining a quiet, residential feel. A fantastic opportunity offering space, features, and location-this home is truly a great value and ready for you to see today!
For sale
C$644,900
2 Freedom Cres, Quinte West, ON K8V 0C1
4beds
3baths
Single Family Residence
Built in ----
5,783 Square Feet Lot
$-- Zestimate®
C$--/sqft
C$-- HOA
What's special
Bright open living spacesLarge west-facing windowsGranite countertopsAmple cabinetryConvenient main floor laundrySprinkler systemFully fenced yard
- 91 days |
- 0 |
- 0 |
Zillow last checked:
Listing updated:
Listed by:
Royal Lepage Proalliance Realty
Source: TRREB,MLS®#: X13012872 Originating MLS®#: Central Lakes Association of REALTORS
Originating MLS®#: Central Lakes Association of REALTORSFacts & features
Interior
Bedrooms & bathrooms
- Bedrooms: 4
- Bathrooms: 3
Primary bedroom
- Level: Main
- Dimensions: 4.25 x 3.64
Bedroom 2
- Level: Main
- Dimensions: 3.86 x 3.87
Bedroom 3
- Level: Basement
- Dimensions: 4.47 x 4.47
Bedroom 4
- Level: Basement
- Dimensions: 3.72 x 3.33
Dining room
- Level: Main
- Dimensions: 4.56 x 2.59
Kitchen
- Level: Main
- Dimensions: 4.56 x 3.02
Living room
- Level: Main
- Dimensions: 4.36 x 4.55
Recreation
- Level: Basement
- Dimensions: 6.62 x 4.28
Utility room
- Level: Basement
- Dimensions: 5.29 x 4
Heating
- Forced Air, Gas
Cooling
- Central Air
Appliances
- Included: Water Heater
Features
- Primary Bedroom - Main Floor, Water Meter
- Basement: Full,Finished
- Has fireplace: Yes
- Fireplace features: Natural Gas
Interior area
- Living area range: 1100-1500 null
Video & virtual tour
Property
Parking
- Total spaces: 6
- Parking features: Private Double, Garage Door Opener
- Has garage: Yes
Features
- Patio & porch: Deck, Patio
- Pool features: None
Lot
- Size: 5,783 Square Feet
- Features: Fenced Yard, Golf, Level, Library, Marina, Park, Rectangular Lot
- Topography: Flat
Details
- Additional structures: Fence - Full
- Parcel number: 4037305
- Other equipment: Sewage Pump, Sump Pump
Construction
Type & style
- Home type: SingleFamily
- Architectural style: Bungalow-Raised
- Property subtype: Single Family Residence
Materials
- Brick
- Foundation: Poured Concrete
- Roof: Asphalt Shingle
Utilities & green energy
- Sewer: Sewer
Community & HOA
Community
- Security: Carbon Monoxide Detector(s), Smoke Detector(s)
Location
- Region: Quinte West
Financial & listing details
- Tax assessed value: C$291,000
- Annual tax amount: C$4,449
- Date on market: 4/17/2026
Royal Lepage Proalliance Realty
Royal Lepage Proalliance Realty
By pressing Contact Agent, you agree that the real estate professional identified above may call/text you about your search, which may involve use of automated means and pre-recorded/artificial voices. You don't need to consent as a condition of buying any property, goods, or services. Message/data rates may apply. You also agree to our Terms of Use. Zillow does not endorse any real estate professionals. We may share information about your recent and future site activity with your agent to help them understand what you're looking for in a home.
Price history
Price history is unavailable.
Public tax history
Tax history is unavailable.
Climate risks
Neighborhood: K8V
Nearby schools
GreatSchools rating
No schools nearby
We couldn't find any schools near this home.
- C$669,0005 bd3 ba-- sqft24 Freedom Cres, Quinte West, ON K8V0C1For Sale

- C$629,0004 bd3 ba-- sqft28 Freedom Cres, Quinte West, ON K8V0C1For Sale

- C$639,9004 bd3 ba-- sqft13 Freedom Cres, Quinte West, ON K8V0C1For Sale

- C$620,0004 bd2 ba-- sqft50 Ridgeview Ln, Quinte West, ON K8V5P8For Sale

- C$639,9004 bd2 ba-- sqft35 Ridgeview Ln, Quinte West, ON K8V5P8For Sale
- C$525,0003 bd2 ba-- sqft24 Cory Cres, Quinte West, ON K8V5W8For Sale
- C$477,7775 bd2 ba-- sqft211 Reid St, Quinte West, ON K8V5W4For Sale
- C$--2 bd1 ba846 sqft2525 Hamilton Rd #CC03CBF62, Quinte West, ON K8V5P8Off Market
Similar homes
- C$629,0004 bd3 ba-- sqft28 Freedom Cres, Quinte West, ON K8V 0C1For SaleMLS ID #X13527244, CENTURY 21 PERCY FULTON LTD.. TRREB
- C$639,9004 bd3 ba-- sqft13 Freedom Cres, Quinte West, ON K8V 0C1For SaleMLS ID #X13533906, Royal Lepage Proalliance Realty. TRREB
- C$599,9004 bd2 ba-- sqft30 Stockdale Rd, Quinte West, ON K8V 5P6For Sale
 MLS ID #X13572752, Royal Heritage Realty Ltd.. TRREB
 - C$549,9004 bd2 ba-- sqft112 Prospect Hl, Quinte West, ON K8V 2V3For Sale
 MLS ID #X13566870, Royal Lepage Proalliance Realty. TRREB
 - C$699,0004 bd3 ba-- sqft54 Aspen Dr, Quinte West, ON K8V 0E2For SaleMLS ID #X13565894, Homelife Superior Realty Inc.. TRREB
- C$649,9005 bd3 ba-- sqft4 Jason Cres, Quinte West, ON K8V 6P3For SaleMLS ID #X13435726, ONE PERCENT REALTY LTD.. TRREB
- C$669,0004 bd2 ba-- sqft15 Coleman Dr, Quinte West, ON K8V 3A5For SaleMLS ID #X12913960, RE/MAX Quinte John Barry Realty Ltd.. TRREB
- C$525,0003 bd2 ba-- sqft24 Cory Cres, Quinte West, ON K8V 5W8For SaleMLS ID #X13423958, Century 21 Lanthorn Real Estate Ltd.. TRREB
- C$524,9004 bd2 ba-- sqft21 Kidd Ave, Quinte West, ON K8V 2C6For SaleMLS ID #X13431656, RE/MAX ESCARPMENT REALTY INC.. TRREB
- C$689,9003 bd2 ba-- sqft32 Aspen Dr, Quinte West, ON K8V 0E2For SaleMLS ID #X13176536, Royal Lepage Proalliance Realty. TRREB
- C$624,9004 bd2 ba-- sqft2434 Wallbridge Loyalist Rd, Quinte West, ON K0K 2B0For SaleMLS ID #X13567388, ROYAL HERITAGE REALTY LTD.. TRREB
- C$739,9004 bd3 ba-- sqft44 Ambrosia Ter, Quinte West, ON K8V 0G6For SaleMLS ID #X13450488, Royal Lepage Proalliance Realty. TRREB
- C$645,0005 bd3 ba-- sqft1 Kyle Ct, Quinte West, ON K0K 2C0For SaleMLS ID #X13011958, Royal Heritage Realty Ltd.. TRREB
- C$699,9005 bd3 ba-- sqft108 Parkview Hts, Quinte West, ON K8V 0A3For SaleMLS ID #X13228684, Royal Lepage Proalliance Realty. TRREB
- C$750,0004 bd3 ba-- sqft5 Bel Air Cres, Quinte West, ON K8V 0H5For SaleMLS ID #X13465784, Royal Lepage Proalliance Realty. TRREB
- C$649,9002 bd2 ba-- sqft89 Prior Ln, Quinte West, ON K0K 2C0For SaleMLS ID #X13128234, Royal Lepage Proalliance Realty. TRREB
- C$869,9004 bd4 ba-- sqft1193 Frankford Rd, Quinte West, ON K0K 2C0For SaleMLS ID #X13577274, Re/Max Impact Realty. TRREB
- C$499,9005 bd2 ba-- sqft19 Coleman Dr, Quinte West, ON K8V 3A5For SaleMLS ID #X13163860, Royal Lepage Proalliance Realty. TRREB
- C$599,9004 bd2 ba-- sqft35 Forest Valley Dr, Quinte West, ON K0K 2C0For SaleMLS ID #X13173410, Royal Lepage Proalliance Realty. TRREB
- C$579,9005 bd3 ba-- sqft13 Forester Dr, Quinte West, ON K0K 2C0For SaleMLS ID #X13461874, Royal Lepage Proalliance Realty. TRREB
