Welcome to this spacious and well-maintained 3+2 bedroom, 2-bathroom bungalow, ideally situated in one of the area's most sought-after subdivisions. Modern comfort meets a functional layout, in this move-in ready home that offers the perfect balance of space and versatility. Step inside to discover a bright, open-concept main floor where the living, dining, and kitchen areas flow seamlessly together. Large windows fill the home with natural light, enhancing the warm and welcoming atmosphere throughout. The main level features 3 generously sized bedrooms with new vinyl flooring, including a primary bedroom with convenient access to the main bathroom. The thoughtfully designed main bathroom also includes the convenience of main floor laundry, supporting comfortable one-level living. The fully finished lower level expands your living space with two additional bedrooms, a den/office, a 3pc bathroom, unfinished utility room, and a spacious recreation room complete with gas fireplace & new vinyl flooring. This level offers endless possibilities for; family gatherings, a games room, home gym, or a comfortable place to relax. The attached heated double-car garage offers inside access, year-round comfort and convenience, with plenty of room for vehicles, storage, tools, and recreational equipment. Enjoy your morning coffee or unwind at the end of the day on the welcoming covered front porch. At the back of the home, a cozy deck overlooks the fully fenced backyard, creating the perfect space for barbecuing, relaxing, or watching children and pets play safely. Located in a highly desirable, family-friendly subdivision close to a school, park, walking trails, shopping, and everyday amenities, this home offers the convenience of nearby services while being nestled in a welcoming neighbourhood. This is an outstanding opportunity to own a quality home in one of the area's most desirable neighbourhoods.
For sale
C$589,900
29 Forest Valley Dr, Quinte West, ON K0K 2C0
5beds
2baths
Single Family Residence
Built in ----
5,455 Square Feet Lot
$-- Zestimate®
C$--/sqft
C$-- HOA
What's special
Bright open-concept main floorMain floor laundryNew vinyl flooringWelcoming covered front porchFully fenced backyard
- 5 days |
- 6 |
- 0 |
Zillow last checked:
Listing updated:
Listed by:
Royal Heritage Realty Ltd.
Source: TRREB,MLS®#: X13582462 Originating MLS®#: Central Lakes Association of REALTORS
Originating MLS®#: Central Lakes Association of REALTORSFacts & features
Interior
Bedrooms & bathrooms
- Bedrooms: 5
- Bathrooms: 2
Heating
- Forced Air, Gas
Cooling
- Central Air
Features
- Central Vacuum
- Basement: Finished,Unfinished
- Has fireplace: Yes
- Fireplace features: Natural Gas
Interior area
- Living area range: 1100-1500 null
Video & virtual tour
Property
Parking
- Total spaces: 6
- Parking features: Private Double
- Has garage: Yes
Features
- Patio & porch: Porch, Deck
- Exterior features: Year Round Living
- Pool features: None
- Waterfront features: None
Lot
- Size: 5,455 Square Feet
- Features: Beach, Fenced Yard, Library, School, School Bus Route
Details
- Parcel number: 403540176
- Other equipment: Sump Pump
Construction
Type & style
- Home type: SingleFamily
- Architectural style: Bungalow
- Property subtype: Single Family Residence
Materials
- Brick, Vinyl Siding
- Foundation: Poured Concrete
- Roof: Asphalt Shingle
Utilities & green energy
- Sewer: Sewer
Community & HOA
Community
- Security: Alarm System, Smoke Detector(s)
Location
- Region: Quinte West
Financial & listing details
- Annual tax amount: C$4,617
- Date on market: 7/20/2026
Royal Heritage Realty Ltd.
Royal Heritage Realty Ltd.
By pressing Contact Agent, you agree that the real estate professional identified above may call/text you about your search, which may involve use of automated means and pre-recorded/artificial voices. You don't need to consent as a condition of buying any property, goods, or services. Message/data rates may apply. You also agree to our Terms of Use. Zillow does not endorse any real estate professionals. We may share information about your recent and future site activity with your agent to help them understand what you're looking for in a home.
Price history
Price history is unavailable.
Public tax history
Tax history is unavailable.
Climate risks
Neighborhood: K0K
Nearby schools
GreatSchools rating
No schools nearby
We couldn't find any schools near this home.
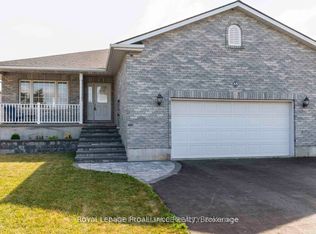
- C$599,9004 bd2 ba-- sqft35 Forest Valley Dr, Quinte West, ON K0K2C0For Sale
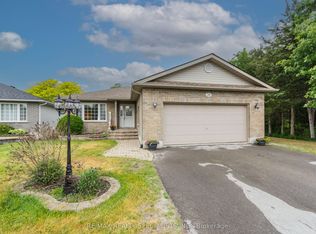
- C$649,9005 bd3 ba-- sqft50 Stonegate Cres, Quinte West, ON K0K2C0For Sale

- C$599,9003 bd2 ba-- sqft20 Stonegate Cres, Quinte West, ON K0K2C0For Sale
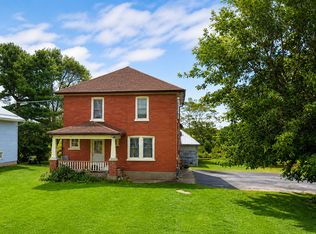
- C$--2 bd1 ba-- sqft70 Belleville St #3, Quinte West, ON K0K2C0Off Market
- C$699,9004 bd1 ba-- sqft178 Riverside Pkwy, Quinte West, ON K0K2C0For Sale
- C$560,0005 bd3 ba-- sqft354 Riverside Pkwy, Quinte West, ON K0K2C0For Sale
- C$--2 bd1 ba750 sqft43 Trent St S #4, Quinte West, ON K0K2C0Off Market
- C$--2 bd1 ba700 sqft43 Trent St S #5, Quinte West, ON K0K2C0Off Market
Similar homes
- C$560,0005 bd3 ba-- sqft354 Riverside Pkwy, Quinte West, ON K0K 2C0For Sale
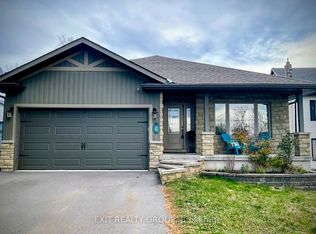 MLS ID #X13585984, Exit Realty Group. TRREB
 - C$599,9004 bd2 ba-- sqft35 Forest Valley Dr, Quinte West, ON K0K 2C0For SaleMLS ID #X13173410, Royal Lepage Proalliance Realty. TRREB
- C$590,0004 bd2 ba-- sqft967 Frankford Stirling Rd, Quinte West, ON K0K 2C0For Sale
 MLS ID #X13589560, Royal Heritage Realty Ltd.. TRREB
 - C$569,9004 bd2 ba-- sqft13 Trent St S, Quinte West, ON K0K 2C0For Sale
 MLS ID #X13488468, Royal Lepage Proalliance Realty. TRREB
 - C$599,9003 bd2 ba-- sqft20 Stonegate Cres, Quinte West, ON K0K 2C0For SaleMLS ID #X13436650, RE/MAX REALTY SPECIALISTS INC.. TRREB
- C$699,9004 bd1 ba-- sqft178 Riverside Pkwy, Quinte West, ON K0K 2C0For SaleMLS ID #X13549878, Royal Lepage Proalliance Realty. TRREB
- C$499,9003 bd3 ba-- sqft68 Riverside Pkwy, Quinte West, ON K0K 2C0For SaleMLS ID #X13556992, Royal Lepage Proalliance Realty. TRREB
- C$599,9003 bd3 ba-- sqft53 Meagan Ln, Quinte West, ON K0K 2C0For SaleMLS ID #X13545518, Exit Realty Group. TRREB
- C$530,0003 bd3 ba-- sqft39 Trent St N, Quinte West, ON K0K 2C0For SaleMLS ID #X13492560, Re/Max Quinte Ltd.. TRREB
- C$579,9005 bd3 ba-- sqft13 Forester Dr, Quinte West, ON K0K 2C0For SaleMLS ID #X13461874, Royal Lepage Proalliance Realty. TRREB
- C$475,0004 bd2 ba-- sqft83 Centre St, Quinte West, ON K0K 2C0For SaleMLS ID #X13559398, Exit Realty Group. TRREB
- C$529,9005 bd3 ba-- sqft41 Mill St, Quinte West, ON K0K 2C0For SaleMLS ID #X13128730, eXp Realty. TRREB
- C$645,0005 bd3 ba-- sqft1 Kyle Ct, Quinte West, ON K0K 2C0For SaleMLS ID #X13011958, Royal Heritage Realty Ltd.. TRREB
- C$629,0002 bd2 ba-- sqft92 Meagan Ln, Quinte West, ON K0K 2C0For SaleMLS ID #X13442854, Royal Lepage Proalliance Realty. TRREB
- C$599,9004 bd2 ba-- sqft30 Stockdale Rd, Quinte West, ON K8V 5P6For SaleMLS ID #X13572752, Royal Heritage Realty Ltd.. TRREB
- C$539,9003 bd1 ba-- sqft113 Trent St S, Quinte West, ON K0K 2C0For SaleMLS ID #X13458846, Royal Lepage Proalliance Realty. TRREB
- C$750,0004 bd1 ba-- sqft787 Frankford Stirling Rd, Quinte West, ON K0K 2C0For SaleMLS ID #X13561658, Re/Max Quinte Ltd.. TRREB
- C$469,0003 bd2 ba-- sqft46 Victoria St, Quinte West, ON K0K 2C0For SaleMLS ID #X13436034, Royal Lepage Proalliance Realty. TRREB
- C$640,0002 bd2 ba-- sqft39 Rosewood Dr, Quinte West, ON K0K 2C0New ConstructionMLS ID #X13501100, Royal Lepage Proalliance Realty. TRREB
- C$550,0004 bd2 ba-- sqft94 Johnstown Rd, Quinte West, ON K8V 5P8For SaleMLS ID #X13564838, EXP REALTY. TRREB
