Welcome to this 2 -bed 1 bath home tucked away on a quiet, cul-de-sac,offering privacy, space and an unbeatable location. Enjoy the deck in the private backyard with mature trees and walking trails directly behind the property. Inside, you'll find a spacious layout with a large kitchen, generous living space and two good sized bedrooms. The private walk-out basement offers potential to create a custom-built in-law suite or create your own personalized rec room. A newer roof adds peace of mind, while the pride of ownership is evident throughout. Just a short walk to Bata Island and close to the Trent River, this home is perfectly situated for those who love nature and want a close commute to big cities.
For sale
C$545,000
28 Kyle Ct, Quinte West, ON K0K 2C0
2beds
1baths
Single Family Residence
Built in ----
5,823 Square Feet Lot
$-- Zestimate®
C$--/sqft
C$-- HOA
What's special
Mature treesSpacious layoutLarge kitchenGenerous living spaceTwo good sized bedroomsPrivate walk-out basementNewer roof
- 4 days
- 7
- 0
Zillow last checked:
Listing updated:
Listed by:
Royal Lepage Proalliance Realty
Source: TRREB,MLS®#: X13731490 Originating MLS®#: Central Lakes Association of REALTORS
Originating MLS®#: Central Lakes Association of REALTORSFacts & features
Interior
Bedrooms & bathrooms
- Bedrooms: 2
- Bathrooms: 1
Primary bedroom
- Level: Main
- Dimensions: 4.03 x 3.48
Primary bedroom
- Level: Upper
- Dimensions: 3.65 x 4.12
Bedroom 2
- Level: Upper
- Dimensions: 4.12 x 3.4
Bathroom
- Level: Upper
- Dimensions: 1.92 x 3.03
Dining room
- Level: Upper
- Dimensions: 2.7 x 3.82
Foyer
- Level: Ground
- Dimensions: 2.13 x 1.67
Kitchen
- Level: Upper
- Dimensions: 2.84 x 3.77
Laundry
- Level: Upper
- Dimensions: 1.68 x 1.7
Living room
- Level: Upper
- Dimensions: 6.38 x 5.18
Other
- Level: Lower
- Dimensions: 12 x 9.52
Heating
- Forced Air, Gas
Cooling
- Central Air
Features
- In-Law Capability, Primary Bedroom - Main Floor, Rough-In Bath
- Basement: Full,Walk-Up Access
- Has fireplace: Yes
Interior area
- Living area range: 2000-2500 null
Video & virtual tour
Property
Parking
- Total spaces: 6
- Parking features: Front Yard Parking, Garage Door Opener
- Has garage: Yes
Features
- Patio & porch: Deck
- Exterior features: Landscaped, Year Round Living
- Pool features: None
- Has view: Yes
- View description: Trees/Woods, Clear
Lot
- Size: 5,823 Square Feet
- Features: Beach, Campground, Cul de Sac/Dead End, Park, Place Of Worship, School, Rectangular Lot
- Topography: Sloping
Details
- Parcel number: 403490187
- Other equipment: Sump Pump
Construction
Type & style
- Home type: SingleFamily
- Architectural style: Bungalow-Raised
- Property subtype: Single Family Residence
Materials
- Vinyl Siding, Brick Front
- Foundation: Poured Concrete
- Roof: Asphalt Shingle
Utilities & green energy
- Sewer: Sewer
Community & HOA
Community
- Security: Carbon Monoxide Detector(s), Smoke Detector(s)
Location
- Region: Quinte West
Financial & listing details
- Tax assessed value: C$239,000
- Annual tax amount: C$3,872
- Date on market: 9/1/2026
Price history
Price history is unavailable.
Public tax history
Tax history is unavailable.
Climate risks
Neighborhood: K0K
Nearby schools
GreatSchools rating
No schools nearby
We couldn't find any schools near this home.


Similar homes
- C$560,0005 bd3 ba-- sqft354 Riverside Pkwy, Quinte West, ON K0K 2C0For Sale
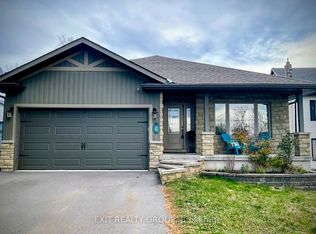 MLS ID #X13585984, Exit Realty Group. TRREB
 - C$529,9005 bd3 ba-- sqft41 Mill St, Quinte West, ON K0K 2C0For Sale
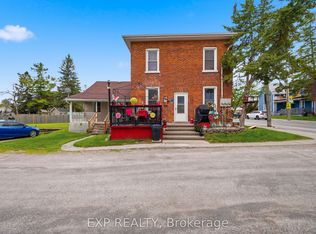 MLS ID #X13128730, eXp Realty. TRREB
 - C$633,0005 bd3 ba-- sqft1 Kyle Ct, Quinte West, ON K0K 2C0For Sale
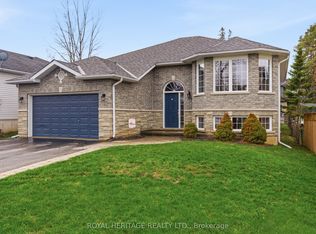 MLS ID #X13011958, Royal Heritage Realty Ltd.. TRREB
 - C$599,9003 bd2 ba-- sqft20 Stonegate Cres, Quinte West, ON K0K 2C0For Sale
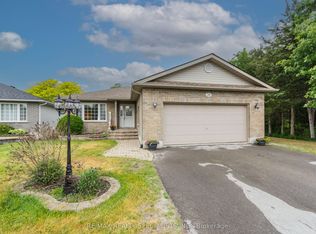 MLS ID #X13436650, RE/MAX REALTY SPECIALISTS INC.. TRREB
