Have you been looking for a bungalow in a TRULY special area? Were talking Father of the Bride movie type street. This charming brick bungalow showcases a beautiful living area drenched with natural sunlight, hardwood floors and opens into the picturesque dining area. The white and bright kitchen with lots of counter space, overlooks the massive backyard and includes all appliances. 3 bedrooms & an updated 4-piece bathroom complete this level. Downstairs you will find a large rec room, perfect for movies, a playroom, gym and or your favourite hobbies. A jaw dropping spa like 4-piece bathroom greet you with heated floors, a beautiful vanity with lots of counter and storage space, a large soaker tub & dream walk in shower. A large laundry space, separate storage area and cute office nook finish off this floor. Outside you will find a park like back yard with lots of green space to enjoy the great outdoors and a new patio area under the pergola along with access to the double car garage. Welcome to 68 Selena Avenue. Welcome Home!
For sale
C$569,900
68 Selena Ave, Belleville, ON K8P 4C4
3beds
2baths
Single Family Residence
Built in ----
0.34 Acres Lot
$-- Zestimate®
C$--/sqft
C$-- HOA
What's special
Charming brick bungalowHardwood floorsPicturesque dining areaMassive backyardLarge soaker tubDream walk in showerLarge laundry space
- 23 hours
- 1
- 0
Zillow last checked:
Listing updated:
Listed by:
Royal LePage ProAlliance Realty
Source: TRREB,MLS®#: X14196336 Originating MLS®#: Central Lakes Association of REALTORS
Facts & features
Interior
Bedrooms & bathrooms
- Bedrooms: 3
- Bathrooms: 2
Primary bedroom
- Level: Main
- Dimensions: 3.03 x 3.41
Bedroom
- Level: Main
- Dimensions: 2.82 x 3.41
Bedroom
- Level: Main
- Dimensions: 3.23 x 2.71
Bathroom
- Level: Lower
- Dimensions: 3.56 x 3.38
Bathroom
- Level: Main
- Dimensions: 1.45 x 2.38
Dining room
- Level: Main
- Dimensions: 3.03 x 2.5
Kitchen
- Level: Main
- Dimensions: 4.12 x 3.47
Laundry
- Level: Lower
- Dimensions: 3.88 x 3.4
Living room
- Level: Main
- Dimensions: 6.05 x 3.41
Office
- Level: Lower
- Dimensions: 2.04 x 1.65
Other
- Level: Lower
- Dimensions: 3.65 x 6.88
Recreation
- Level: Lower
- Dimensions: 8.08 x 3.32
Heating
- Forced Air, Gas
Cooling
- Central Air
Appliances
- Included: Water Heater
Features
- Primary Bedroom - Main Floor
- Basement: Development Potential,Finished,Full
- Has fireplace: No
Interior area
- Living area range: 700-1100 null
Video & virtual tour
Property
Parking
- Total spaces: 8
- Parking features: Private
- Has garage: Yes
Features
- Patio & porch: Patio
- Pool features: None
Lot
- Size: 0.34 Acres
- Features: Arts Centre, Fenced Yard, Hospital, Library, Park, Place Of Worship
Details
- Additional structures: Shed
- Parcel number: 40610035
- Other equipment: Sump Pump
Construction
Type & style
- Home type: SingleFamily
- Architectural style: Bungalow
- Property subtype: Single Family Residence
Materials
- Brick
- Foundation: Block
- Roof: Asphalt Shingle
Utilities & green energy
- Sewer: Sewer
Community & HOA
Community
- Security: Carbon Monoxide Detector(s), Smoke Detector(s)
Location
- Region: Belleville
Financial & listing details
- Annual tax amount: C$4,040
- Date on market: 11/19/2026
Price history
Price history is unavailable.
Public tax history
Tax history is unavailable.
Climate risks
Neighborhood: K8P
Nearby schools
GreatSchools rating
No schools nearby
We couldn't find any schools near this home.
Similar homes
- C$565,0003 bd2 ba-- sqft36 Heartwood Dr, Belleville, ON K8P 5L9For Sale
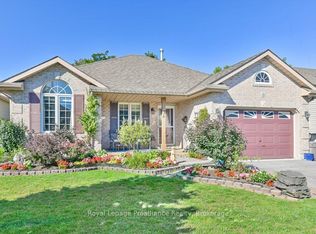 MLS ID #X14195430, Royal LePage ProAlliance Realty. TRREB
- C$449,9003 bd1 ba-- sqft111 Avondale Rd, Belleville, ON K8P 4G2For Sale
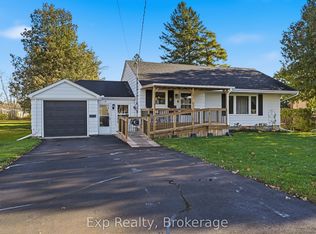 MLS ID #X14193340, Exp Realty. TRREB
- C$549,0006 bd2 ba-- sqft85 Lemoine St, Belleville, ON K8P 4G8For Sale
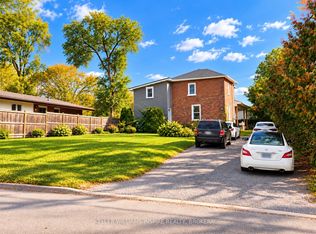 MLS ID #X14187386, KELLER WILLIAMS INSPIRE REALTY, BROKERAGE. TRREB
- C$574,9003 bd2 ba-- sqft59 Avondale Rd, Belleville, ON K8P 4G2For Sale
 MLS ID #X13730218, Exp Realty. TRREB
