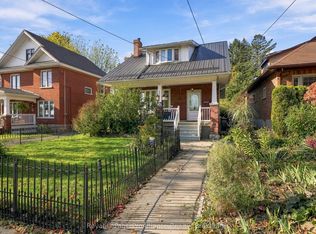
Set in Belleville's sought-after East Hill neighbourhood, this beautifully restored century home is a distinctive blend of historic charm, modern convenience and personality. Thoughtfully updated to preserve its original character and craftsmanship while embracing the comforts of today, this home is inviting and full of life. The joyful interior, thoughtfully curated details and quality materials create a warm, welcoming atmosphere that feels both timeless and refreshingly individual. Beyond its timeless appeal, this property boasts an extra-deep lot, creating an exceptional outdoor setting complete with a heated, saltwater inground pool - the perfect backdrop for summer entertaining and relaxed afternoons at home. The location is every bit as special as the home itself. Surrounded by mature trees and beautiful heritage homes, tree-lined streets and an inviting sense of community. Just a short stroll to the waterfront trail, marina, multiple parks, the library, and some of the city's best restaurants, you'll enjoy an exceptional lifestyle with so much of Belleville right at your doorstep. A beautiful balance of history, character, lifestyle and location, this is more than just a home - it's an opportunity to become part of one of Belleville's most cherished neighbourhoods.
For sale
C$695,000
168 George St, Belleville, ON K8N 3H2
3beds
2baths
Single Family Residence
Built in ----
6,182 Square Feet Lot
$-- Zestimate®
C$--/sqft
C$-- HOA
What's special
Beautifully restored century homeJoyful interiorWarm welcoming atmosphereExtra-deep lotHeated saltwater inground poolSurrounded by mature treesBeautiful heritage homes
- 20 hours
- 4
- 0
Zillow last checked:
Listing updated:
Listed by:
Royal LePage ProAlliance Realty
Source: TRREB,MLS®#: X14197130 Originating MLS®#: Central Lakes Association of REALTORS
Facts & features
Interior
Bedrooms & bathrooms
- Bedrooms: 3
- Bathrooms: 2
Primary bedroom
- Level: Second
- Dimensions: 3.17 x 3.77
Bedroom 2
- Level: Second
- Dimensions: 3.9 x 3.04
Bedroom 3
- Level: Second
- Dimensions: 2.97 x 4.15
Bathroom
- Level: Second
- Dimensions: 3.22 x 3.2
Bathroom
- Level: Ground
- Dimensions: 2.22 x 1.58
Other
- Level: Ground
- Dimensions: 2.98 x 2.06
Den
- Level: Basement
- Dimensions: 3.16 x 2.68
Dining room
- Level: Ground
- Dimensions: 4.29 x 4.04
Kitchen
- Level: Ground
- Dimensions: 5.11 x 3.34
Laundry
- Level: Second
- Dimensions: 3.29 x 1.83
Living room
- Level: Ground
- Dimensions: 5.15 x 4.04
Office
- Level: Basement
- Dimensions: 4.48 x 2.87
Recreation
- Level: Basement
- Dimensions: 3.16 x 2.68
Utility room
- Level: Basement
- Dimensions: 3.27 x 2.66
Heating
- Heat Pump, Gas
Cooling
- Wall Unit(s)
Appliances
- Included: Bar Fridge, Built-In Oven, Countertop Range, Water Heater Owned
Features
- Storage, Storage Area Lockers
- Basement: Full,Finished
- Has fireplace: No
Interior area
- Living area range: 1500-2000 null
Video & virtual tour
Property
Parking
- Total spaces: 2
- Parking features: Available, Private, Private Double
Features
- Stories: 2
- Patio & porch: Deck, Porch
- Has private pool: Yes
- Pool features: In Ground, Salt Water
Lot
- Size: 6,182 Square Feet
- Features: Arts Centre, Hospital, Fenced Yard, Library, Marina, Park, Rectangular Lot
Details
- Additional structures: Shed
- Parcel number: 404830070
Construction
Type & style
- Home type: SingleFamily
- Property subtype: Single Family Residence
Materials
- Brick
- Foundation: Concrete Block
- Roof: Asphalt Shingle
Utilities & green energy
- Sewer: Sewer
Community & HOA
Community
- Security: Carbon Monoxide Detector(s), Smoke Detector(s)
Location
- Region: Belleville
Financial & listing details
- Annual tax amount: C$3,824
- Date on market: 11/19/2026
Price history
Price history is unavailable.
Public tax history
Tax history is unavailable.
Climate risks
Neighborhood: K8N
Nearby schools
GreatSchools rating
No schools nearby
We couldn't find any schools near this home.

Similar homes
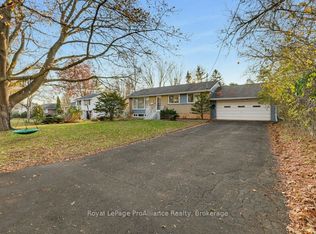
- C$569,9003 bd2 ba-- sqft68 Selena Ave, Belleville, ON K8P 4C4For Sale
 MLS ID #X14196336, Royal LePage ProAlliance Realty. TRREB
- C$570,0004 bd2 ba-- sqft245 Bridge St E, Belleville, ON K8N 1P2For Sale
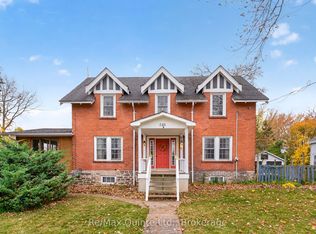 MLS ID #X14187494, Re/Max Quinte Ltd.. TRREB
- C$565,0003 bd2 ba-- sqft36 Heartwood Dr, Belleville, ON K8P 5L9For Sale
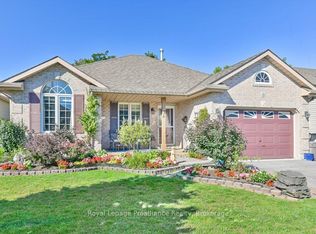 MLS ID #X14195430, Royal LePage ProAlliance Realty. TRREB
- C$589,9003 bd3 ba-- sqft159 Foster Ave, Belleville, ON K8N 3P8For Sale
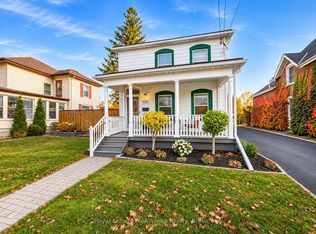 MLS ID #X14143892, Royal LePage ProAlliance Realty. TRREB
