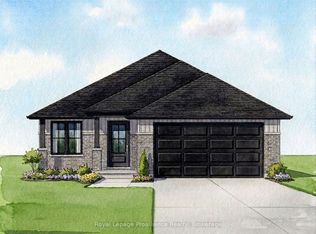
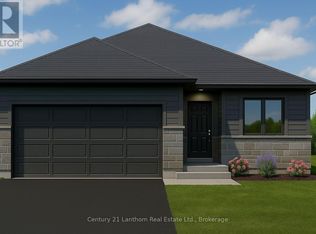
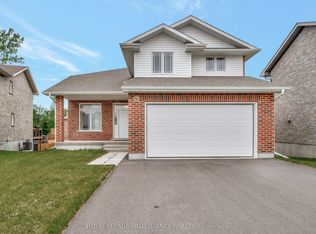
WELCOME HOME! Build with us to get EXACTLY what you want in your best move. 74 Hastings Park is nestled in the wonderful, family-oriented Potter's Creek subdivision in Belleville. At Frontier, we build homes that we would live in - so that means that a typical upgrade in new construction, is our standard. This well-thought out 3 bedroom, 2 bathroom floorplan sprawls over 1,450 square feet and features a TRUE two-car garage and 9 foot ceilings! The Frontier Factors that you'll find inside, are coffered ceilings that highlight the foyer and living room, numerous potlights throughout, a gorgeous ceramic tile shower with a glass swing door in the primary ensuite, an extra-large 20x10' back deck, and luxury vinyl flooring throughout, which means you're not dealing with carpet unless you want to. We're not done yet, you'll find more gems in the kitchen, including a hidden garbage and recycling cabinet, corner pantry with 4 levels of shelving, a large island, and quartz countertops. There's so much extra storage here as well and an unfinished basement to easily accommodate 2 bedrooms and 1 more bathroom (bathroom already roughed in). *You have lots of choice for finishes, colors, and more when you build with us. Building is under construction. From accepted offer to move-in date is approximately 6 months. Digital picture of the home is an artist's rendering and may not be exact
For sale
C$669,900
74 Hastings Dr, Belleville, ON K8N 1J5
3beds
2baths
Single Family Residence
Built in ----
5,005 Square Feet Lot
$-- Zestimate®
C$--/sqft
C$-- HOA
What's special
True two-car garageNumerous potlights throughoutLuxury vinyl flooring throughoutLarge islandQuartz countertops
- 56 days |
- 3 |
- 0 |
Zillow last checked:
Listing updated:
Listed by:
Century 21 Lanthorn Real Estate Ltd.
Source: TRREB,MLS®#: X13477786 Originating MLS®#: Central Lakes Association of REALTORS
Originating MLS®#: Central Lakes Association of REALTORSFacts & features
Interior
Bedrooms & bathrooms
- Bedrooms: 3
- Bathrooms: 2
Heating
- Forced Air, Gas
Cooling
- Central Air
Appliances
- Included: Instant Hot Water
Features
- Basement: Unfinished,Development Potential
- Has fireplace: No
Interior area
- Living area range: 1100-1500 null
Property
Parking
- Total spaces: 4
- Parking features: Garage
- Has garage: Yes
Features
- Pool features: None
Lot
- Size: 5,005 Square Feet
Details
- Parcel number: 406081217
Construction
Type & style
- Home type: SingleFamily
- Architectural style: Bungalow
- Property subtype: Single Family Residence
Materials
- Vinyl Siding, Stone
- Foundation: Concrete
- Roof: Asphalt Shingle
Utilities & green energy
- Sewer: None
Community & HOA
Location
- Region: Belleville
Financial & listing details
- Date on market: 6/23/2026
Price history
Price history is unavailable.
Public tax history
Tax history is unavailable.
Climate risks
Neighborhood: K8N
Nearby schools
GreatSchools rating
No schools nearby
We couldn't find any schools near this home.
- C$369,9005 bd3 ba-- sqft355 Bridge St E, Belleville, ON K8N1P7For Sale
- C$549,0004 bd2 ba-- sqft337 Bridge St E, Belleville, ON K8N1P5For Sale

- C$666,2833 bd2 ba-- sqft100 Hastings Dr, Belleville, ON K8N1J5For Sale
- C$472,9003 bd2 ba-- sqft43 Hastings Dr, Belleville, ON K8N1J4For Sale
- C$459,9003 bd2 ba-- sqft110 Hastings Dr, Belleville, ON K8N1J5For Sale
- C$449,0003 bd2 ba-- sqft394 Bridge St E, Belleville, ON K8N1P8For Sale
- C$--4 bd2 ba1.2k sqft30 Hastings Dr #30, Belleville, ON K8N1J3Off Market
- C$--4 bd2 ba1.6k sqft126 Hastings Dr #4, Belleville, ON K8N1J5Off Market
Similar homes
- C$666,2833 bd2 ba-- sqft100 Hastings Dr, Belleville, ON K8N 1J5For SaleMLS ID #X13172104, Royal Lepage Proalliance Realty. TRREB
- C$669,9003 bd2 ba-- sqft74 Hastings Park Dr, Belleville, ON K8P 5G4For Sale
 Century 21 Canada
 - C$629,9004 bd3 ba-- sqft3 Cooke Ct, Belleville, ON K8N 5N4For Sale
 MLS ID #X13432056, Royal Lepage Proalliance Realty. TRREB
 - C$699,9004 bd4 ba-- sqft54 Lanark Dr, Belleville, ON K8N 0G4For Sale
 MLS ID #X13548472, Royal Lepage Proalliance Realty. TRREB
 - C$669,0003 bd2 ba-- sqft124 Hastings Park Dr, Belleville, ON K8P 5G4For SaleMLS ID #X13439134, Royal Lepage Proalliance Realty. TRREB
- C$624,0003 bd2 ba-- sqft54 Summit Cres Lot 27, Belleville, ON K8N 0A2New ConstructionMLS ID #X13640516, EXP REALTY, BROKERAGE. TRREB
- C$617,0003 bd2 ba-- sqft46 Summit Cres Lot 31, Belleville, ON K8N 0A2New ConstructionMLS ID #X13639598, EXP REALTY, BROKERAGE. TRREB
- C$669,9003 bd3 ba-- sqft57 Cottonwood Dr, Belleville, ON K8N 0J3New ConstructionMLS ID #X13598798, Royal Lepage Proalliance Realty. TRREB
- C$639,9003 bd2 ba-- sqft50 Deacon Pl, Belleville, ON K8P 0G4For SaleMLS ID #X13596318, ICI SOURCE REAL ASSET SERVICES INC.. TRREB
- C$598,0003 bd2 ba-- sqft15 Summit Cres Lot 53, Belleville, ON K8N 0A2New ConstructionMLS ID #X12997780, EXP REALTY, BROKERAGE. TRREB
- C$594,9003 bd2 ba-- sqft47 Summit Cres Lot 59, Belleville, ON K8N 0A2New ConstructionMLS ID #X13609098, EXP REALTY, BROKERAGE. TRREB
- C$699,9003 bd3 ba-- sqft96 Riverstone Way, Belleville, ON K8N 0S6For SaleMLS ID #X13006730, RE/MAX COMMUNITY REALTY INC.. TRREB
- C$599,0003 bd2 ba-- sqft721 Harmony Rd, Belleville, ON K0K 1V0For SaleMLS ID #X13607028, RIGHT AT HOME REALTY INC.. TRREB
- C$615,9003 bd3 ba-- sqft93 Athabaska Dr, Belleville, ON K8N 0T1New ConstructionMLS ID #X13578130, Royal Lepage Proalliance Realty. TRREB
- C$699,4693 bd2 ba-- sqft59 Raycroft Dr, Belleville, ON K8N 0R4New ConstructionMLS ID #X13215638, Royal Lepage Proalliance Realty. TRREB
- C$655,4002 bd2 ba-- sqft59 Cottonwood Dr, Belleville, ON K8N 0J3New ConstructionMLS ID #X13506310, Royal Lepage Proalliance Realty. TRREB
- C$699,9004 bd3 ba-- sqft24 Glacier Cres, Belleville, ON K8N 0T6New ConstructionMLS ID #X12983608, TOWNVILLE REALTY INC.. TRREB
- from C$669,9003 bd3 ba1.7k sqft99 Athabaska Drive - The Mayfair II Plan, Riverstone, Belleville, ON K8N 0S6New ConstructionGeertsma Homes Ltd.
- C$799,0005 bd3 ba-- sqft1400 Casey Rd, Belleville, ON K8N 4Z6For SaleMLS ID #X13547356, Royal LePage Frank Real Estate. TRREB
- from C$665,9003 bd3 ba1.7k sqft93 Athabaska Drive - Kings Bridge III Plan, Riverstone, Belleville, ON K8N 0S6New ConstructionGeertsma Homes Ltd.
