Welcome to this well-maintained detached raised bungalow in Belleville's desirable Belleville Ward neighbourhood. Offering 3 bedrooms and 1 bathroom on the main level, this home features a bright and inviting open-concept living and dining area complete with a beautiful bay window and walkout to a spacious west-facing deck, perfect for entertaining. The fully finished lower level offers exceptional versatility with a large family room featuring a cozy natural gas fireplace surrounded by solid oak cabinetry. Above-grade windows provide an abundance of natural light, creating a warm and comfortable living space. A fourth bedroom offers flexibility for a home office, guest room, or hobby space to suit your family's needs. With a separate entrance and a 3-piece bathroom already in place, the lower level presents excellent potential for an in-law suite or multi-generational living arrangement by completing the unfinished area with a kitchen. Outside, you'll appreciate the large west-facing backyard, best enjoyed from the expansive deck. Parking for approximately five vehicles is a rare and valuable feature, providing ample space for family and guests. Quick closing available. Move in before the holidays and give yourself the gift of homeownership this holiday season. Seller is able to accommodate a quick Closing if needed.
For sale
C$525,000
32 Alnet Dr, Belleville, ON K8P 4V9
4beds
2baths
Single Family Residence
Built in ----
7,000 Square Feet Lot
$-- Zestimate®
C$--/sqft
C$-- HOA
What's special
Beautiful bay windowFully finished lower levelLarge family roomCozy natural gas fireplaceSolid oak cabinetryLarge west-facing backyard
- 3 days
- 2
- 0
Zillow last checked:
Listing updated:
Listed by:
Royal LePage Our Neighbourhood Realty
Source: TRREB,MLS®#: X14085634 Originating MLS®#: Central Lakes Association of REALTORS
Facts & features
Interior
Bedrooms & bathrooms
- Bedrooms: 4
- Bathrooms: 2
Heating
- Forced Air, Gas
Cooling
- Central Air
Features
- In-Law Capability
- Basement: Full,Partially Finished,Walk-Up Access,Separate Entrance
- Has fireplace: Yes
- Fireplace features: Natural Gas
Interior area
- Living area range: 700-1100 null
Video & virtual tour
Property
Parking
- Total spaces: 5
- Parking features: Private
Accessibility
- Accessibility features: Bath Grab Bars, Doors Swing In, Shower Stall
Features
- Pool features: None
Lot
- Size: 7,000 Square Feet
Details
- Parcel number: 404290149
- Other equipment: Sump Pump
Construction
Type & style
- Home type: SingleFamily
- Architectural style: Bungalow-Raised
- Property subtype: Single Family Residence
Materials
- Brick Front, Vinyl Siding
- Foundation: Poured Concrete
- Roof: Asphalt Shingle
Utilities & green energy
- Sewer: Sewer
Community & HOA
Location
- Region: Belleville
Financial & listing details
- Annual tax amount: C$3,825
- Date on market: 10/16/2026
Price history
Price history is unavailable.
Public tax history
Tax history is unavailable.
Climate risks
Neighborhood: K8P
Nearby schools
GreatSchools rating
No schools nearby
We couldn't find any schools near this home.
Similar homes
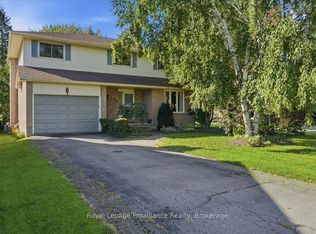
- C$479,9003 bd2 ba-- sqft12 Thorncliffe Dr, Belleville, ON K8P 4L4For Sale
 MLS ID #X14086900, Royal LePage ProAlliance Realty. TRREB
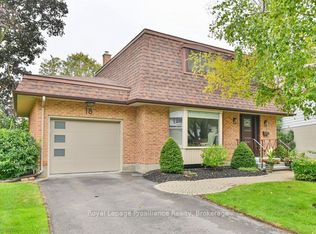
- C$525,0003 bd2 ba-- sqft28 Purdy St, Belleville, ON K8P 1Y9For Sale
 MLS ID #X14087108, The Nook Realty Inc.. TRREB
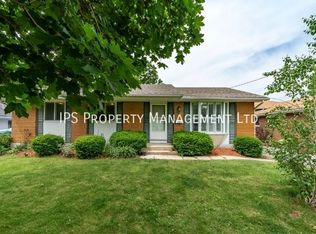
- C$539,9004 bd2 ba-- sqft26 Lexington Cres, Belleville, ON K8P 4L1For Sale
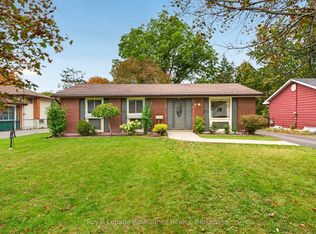 MLS ID #X13880970, Royal Lepage ProAlliance Realty. TRREB
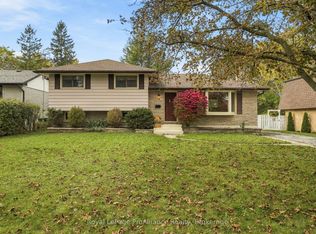
- C$499,9004 bd2 ba-- sqft51 Craig St, Belleville, ON K8P 2J9For Sale
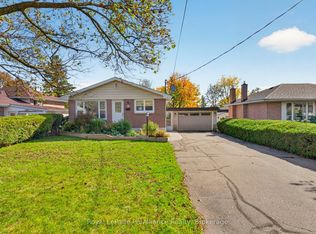 MLS ID #X14087632, Royal LePage ProAlliance Realty. TRREB
