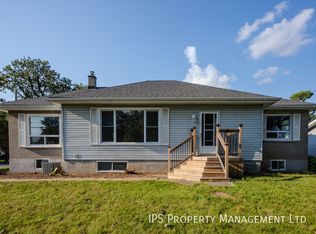

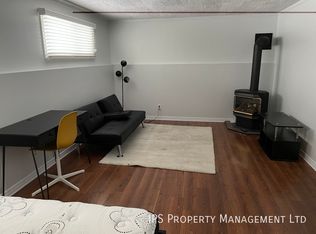
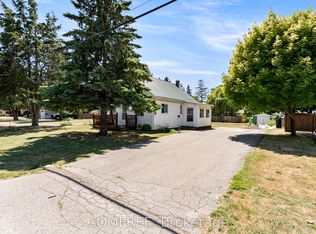
More space, more storage, and a location that keeps everything within easy reach. 68 Tracey Street offers generously sized rooms, an oak kitchen with plenty of cabinetry, convenient main-floor laundry and a large mudroom designed for everyday life. The finished open basement adds even more flexible living space, along with tones of storage throughout the home. Outside, mature gardens give the backyard an established feel with plenty of room to add your own touches, while the 4+ car driveway and double-length garage provide exceptional space for vehicles, hobbies and storage. Recent improvements include a newer heat pump, owned hot water tank, porcelain and stainless laundry tub, new front steps and slab, and a freshly coated sidewalk. Located walking distance to shopping, fitness centers, restaurants, cinema, separate board middle school. Minutes from 401, countryside and Prince Edward County. Steps to city bus route. Mail home delivery, recycle and garbage pick up. Recent updates include a new water heater 2024, a fully redone garage roof 2019), a new heat pump (2025), a new main bathroom vanity (2025), and exterior parging completed in 2025.
For sale
C$524,900
68 Tracey St, Belleville, ON K8P 2R8
4beds
2baths
Single Family Residence
Built in ----
7,228 Square Feet Lot
$-- Zestimate®
C$--/sqft
C$-- HOA
What's special
Generously sized roomsConvenient main-floor laundry
- 1 day
- 5
- 0
Zillow last checked:
Listing updated:
Listed by:
Royal Lepage Proalliance Realty
Source: TRREB,MLS®#: X13825998 Originating MLS®#: Central Lakes Association of REALTORS
Originating MLS®#: Central Lakes Association of REALTORSFacts & features
Interior
Bedrooms & bathrooms
- Bedrooms: 4
- Bathrooms: 2
Heating
- Heat Pump, Electric
Cooling
- Other
Appliances
- Included: Water Heater Owned
Features
- Floor Drain, Primary Bedroom - Main Floor, Storage, Suspended Ceilings, Water Meter, Workbench
- Basement: Separate Entrance,Full,Finished
- Has fireplace: No
- Fireplace features: Pellet Stove
Interior area
- Living area range: 700-1100 null
Property
Parking
- Total spaces: 5
- Parking features: Private Double
- Has garage: Yes
Accessibility
- Accessibility features: Hard/Low Nap Floors, Lever Faucets
Features
- Patio & porch: Deck
- Exterior features: Privacy
- Pool features: None
- Has view: Yes
- View description: Garden
Lot
- Size: 7,228 Square Feet
- Features: Fenced Yard, Park, Public Transit, School, School Bus Route
- Topography: Sloping
Details
- Additional structures: Fence - Full
- Parcel number: 404480001
Construction
Type & style
- Home type: SingleFamily
- Architectural style: Bungalow
- Property subtype: Single Family Residence
Materials
- Aluminum Siding, Brick
- Foundation: Block
- Roof: Metal
Utilities & green energy
- Sewer: Sewer
Community & HOA
Community
- Security: Carbon Monoxide Detector(s), Smoke Detector(s)
Location
- Region: Belleville
Financial & listing details
- Annual tax amount: C$4,263
- Date on market: 9/24/2026
Price history
Price history is unavailable.
Public tax history
Tax history is unavailable.
Climate risks
Neighborhood: K8P
Nearby schools
GreatSchools rating
No schools nearby
We couldn't find any schools near this home.
Similar homes
- C$529,9004 bd4 ba-- sqft281 College St W, Belleville, ON K8P 4V6For Sale
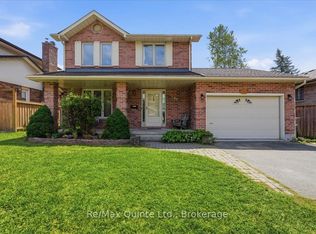 MLS ID #X13814670, Re/Max Quinte Ltd.. TRREB
 - C$489,9005 bd3 ba-- sqft40 Saint Charles St, Belleville, ON K8P 2V8For Sale
 MLS ID #X13811996, HOMELIFE/MIRACLE REALTY LTD. TRREB
 - C$545,5005 bd2 ba-- sqft6 Chisholm Sq, Belleville, ON K8N 5Z4For Sale
 MLS ID #X13815448, Re/Max Quinte Ltd.. TRREB
 - C$498,9003 bd2 ba-- sqft17 Alder Ct, Belleville, ON K8P 5L5For Sale
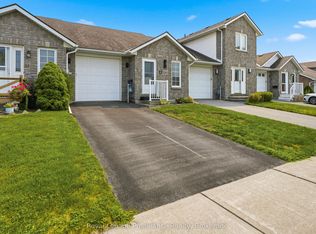 MLS ID #X13828418, Royal Lepage Proalliance Realty. TRREB
