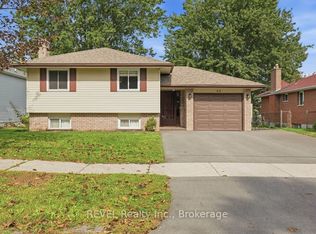
Welcome to 21 Forrester Court, a beautifully maintained all-brick Colorado-style home tucked away on a quiet cul-de-sac, where generous living space, a stunning backyard and an incredibly convenient location come together. Offering 3+2 bedrooms and 2 bathrooms, the home welcomes you with a spacious foyer and bright, inviting living spaces. The generous kitchen, dining and living areas provide plenty of room to gather, while direct access to the backyard patio makes indoor-outdoor entertaining effortless. The lower level is equally impressive, featuring two additional bedrooms, a full bathroom and a warm, inviting family room complete with a cozy woodstove and bar-creating wonderful potential for extended family or an in-law suite. A workshop and an abundance of storage add even more functionality. The backyard is truly a standout, offering a beautifully private setting surrounded by meticulously landscaped gardens. Fully fenced and complete with raised garden beds, a storage shed and a beautiful patio, it's the perfect backdrop for summer entertaining, gardening or simply relaxing on a quiet evening. An attached garage with inside and outside entry and a double-wide driveway completes the property. Just metres from Georges Vanier Catholic School and within approximately 2 km of Quinte Mall, shopping, restaurants, parks, public transit and everyday amenities, with Highway 401 and the beautiful Bay of Quinte just minutes away. Gas furnace and central air conditioning installed in 2023, newer roof and central vacuum. A home with space to gather, room to grow and a location that makes everyday life easy. Immediate possession available.
For sale
C$539,900
21 Forrester Ct, Belleville, ON K8P 5C4
5beds
2baths
Single Family Residence
Built in ----
7,245 Square Feet Lot
$-- Zestimate®
C$--/sqft
C$-- HOA
What's special
All-brick colorado-style homeQuiet cul-de-sacGenerous living spaceStunning backyardSpacious foyerBright inviting living spacesWarm inviting family room
- 1 day
- 2
- 0
Zillow last checked:
Listing updated:
Listed by:
Royal Lepage ProAlliance Realty
Source: TRREB,MLS®#: X13873244 Originating MLS®#: Central Lakes Association of REALTORS
Originating MLS®#: Central Lakes Association of REALTORSFacts & features
Interior
Bedrooms & bathrooms
- Bedrooms: 5
- Bathrooms: 2
Primary bedroom
- Level: Main
- Dimensions: 3.33 x 4.74
Bedroom
- Level: Main
- Dimensions: 3.56 x 3.63
Bedroom
- Level: Main
- Dimensions: 2.51 x 3.28
Bedroom
- Level: Basement
- Dimensions: 3.24 x 3.38
Bedroom
- Level: Basement
- Dimensions: 3.24 x 4.52
Bathroom
- Level: Basement
- Dimensions: 3.23 x 2.46
Bathroom
- Level: Main
- Dimensions: 3.33 x 2.32
Den
- Level: Basement
- Dimensions: 6.64 x 6.81
Dining room
- Level: Main
- Dimensions: 3.33 x 3.05
Foyer
- Level: Main
- Dimensions: 1.73 x 4.79
Kitchen
- Level: Main
- Dimensions: 3.23 x 4.32
Laundry
- Level: Basement
- Dimensions: 3.21 x 3.11
Living room
- Level: Main
- Dimensions: 3.47 x 4.74
Other
- Level: Basement
- Dimensions: 1.92 x 2.11
Utility room
- Level: Basement
- Dimensions: 1.21 x 1.18
Heating
- Forced Air, Gas
Cooling
- Central Air
Features
- In-Law Capability, Primary Bedroom - Main Floor, Storage, Workbench
- Basement: Finished
- Has fireplace: Yes
- Fireplace features: Wood Burning Stove
Interior area
- Living area range: 1100-1500 null
Video & virtual tour
Property
Parking
- Total spaces: 3
- Parking features: Front Yard Parking, Garage Door Opener
- Has garage: Yes
Features
- Patio & porch: Deck
- Exterior features: Landscaped
- Pool features: None
- Has view: Yes
- View description: Panoramic
Lot
- Size: 7,245 Square Feet
- Features: Fenced Yard, Public Transit, School, Rectangular Lot
- Topography: Flat
Details
- Additional structures: Fence - Full, Shed
- Parcel number: 404530033
Construction
Type & style
- Home type: SingleFamily
- Architectural style: Bungalow-Raised
- Property subtype: Single Family Residence
Materials
- Brick, Vinyl Siding
- Foundation: Concrete Block
- Roof: Asphalt Shingle
Utilities & green energy
- Sewer: Sewer
Community & HOA
Community
- Security: Smoke Detector(s)
Location
- Region: Belleville
Financial & listing details
- Tax assessed value: C$255,000
- Annual tax amount: C$5,177
- Date on market: 10/7/2026
Price history
Price history is unavailable.
Public tax history
Tax history is unavailable.
Climate risks
Neighborhood: K8P
Nearby schools
GreatSchools rating
No schools nearby
We couldn't find any schools near this home.

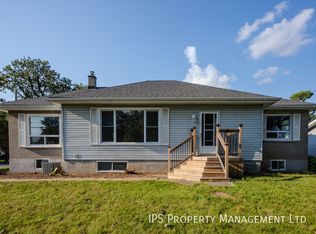
Similar homes
- C$599,0006 bd2 ba-- sqft85 Lemoine St, Belleville, ON K8P 4G8For Sale
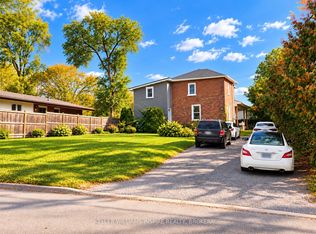 MLS ID #X13861856, KELLER WILLIAMS INSPIRE REALTY, BROKERAGE. TRREB
 - C$499,0004 bd2 ba-- sqft52 Wallbridge Cres, Belleville, ON K8P 1Z4For Sale
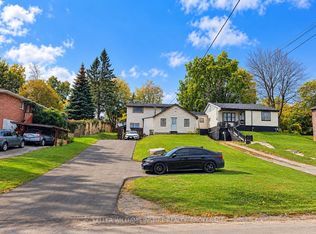 MLS ID #X13861510, KELLER WILLIAMS INSPIRE REALTY, BROKERAGE. TRREB
 - C$524,9004 bd2 ba-- sqft68 Tracey St, Belleville, ON K8P 2R8For Sale
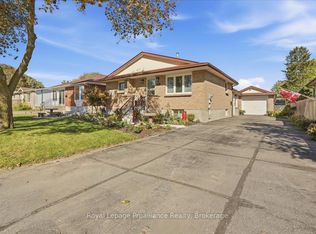 MLS ID #X13825998, Royal Lepage Proalliance Realty. TRREB
 - C$539,9003 bd2 ba-- sqft92 Maple Dr, Belleville, ON K8P 2R2For Sale
 MLS ID #X13840698, REVEL Realty Inc.. TRREB
